Key Points
- Pioneering Co-Location Design: The Bermondsey Heights development integrates intensive industrial logistics floorspace directly beneath a high-density residential community.
- Strategic Regeneration Zone: Located at 227-255 Ilderton Road, the project sits within the Greater London Authority’s (GLA) Old Kent Road Opportunity Area, which aims to deliver 12,000 new homes and 5,000 jobs by 2041.
- Dual-Purpose Program: The scheme replaces a former single-storey food distribution facility to provide more than 250 new homes (with 40% designated as affordable housing) alongside modernised, high-capacity industrial space.
- Innovative Servicing Design: A linear, internalised loading yard runs parallel to the adjacent South London Line railway, routing commercial vehicles in a strict one-way system to remove traffic conflicts from public highways.
- Acoustic and Structural Separation: A raised courtyard podium acts as a structural and acoustic buffer, separating residential towers from a 7-metre-high, large-span warehouse featuring a aligned 10×10-metre structural grid.
Bermondsey (South London News) July 15, 2026 – A groundbreaking architectural development in South London has successfully integrated heavy logistics operations with high-density housing, establishing a potential blueprint for future urban regeneration. Designed by Maccreanor Lavington and delivered by dMFK, the Bermondsey Heights project, situated at 227-255 Ilderton Road, resolves the long-standing conflict between preserving light industrial workspace and meeting the capital’s pressing housing targets. By utilizing a raised acoustic podium and an internalised, one-way servicing yard, the development demonstrates how cities can expand their residential capacity by 250 homes without displacing the critical industrial infrastructure that drives the local economy.
- Key Points
- How does the Bermondsey Heights development balance residential and industrial demands?
- How is the logistics servicing designed to manage commercial vehicles?
- What is the structural layout of the residential towers and the courtyard podium?
- Why is acoustic separation critical for horizontal mixed-use co-location?
- What is the background of the Bermondsey Heights development?
- How will this development affect industrial operators and prospective London home buyers?
How does the Bermondsey Heights development balance residential and industrial demands?
As detailed in architectural briefings released by Maccreanor Lavington, the central challenge of modern urban planning in London is the preservation of industrial capacity amid an unprecedented demand for housing.
Traditionally, municipal regeneration has resulted in the systematic displacement of light industry and “last-mile” logistics to the urban periphery, which increases delivery times, transport emissions, and traffic congestion across the capital.
The Bermondsey Heights scheme directly challenges this trend. According to planning documents submitted to the London Borough of Southwark, the development sits inside the Old Kent Road Opportunity Area.
This specific planning zone has been earmarked by the GLA for the delivery of 12,000 new homes and 5,000 new jobs over the next two decades.
To reconcile these competing demands, the design team chose to stack the programs vertically rather than separating them horizontally.
The project delivers a complete reprovision of modern industrial floorspace on the ground level, while simultaneously supporting a residential community above.
This vertical co-location model ensures that the site continues to support local employment and commercial productivity while contributing over 250 homes toward the borough’s housing targets, with a substantial 40% allocation for affordable housing tenures.
How is the logistics servicing designed to manage commercial vehicles?
Prior to its redevelopment, the site at 227-255 Ilderton Road was occupied by a food distribution company. According to historical operational assessments, the company operated from a low-efficiency industrial shed accompanied by two external loading yards.
This facility generated approximately 50 commercial vehicle movements daily, creating significant traffic congestion, pedestrian safety concerns, and noise disturbances on the public highway due to reversing maneuvers and restricted entry points.
To address these inefficiencies, Maccreanor Lavington devised an innovative spatial layout that utilizes the site’s challenging physical boundaries.
The eastern perimeter of the property directly abuts the South London Line, an active railway line situated on a raised earth embankment.
The architects elected to turn this constraint into an acoustic and environmental asset by consolidating all logistics servicing along the railway edge.
A linear, fully internalised loading yard now runs parallel to the train tracks. Vehicles enter the site through a dedicated portal on Sharratt Street and exit onto Rollins Street in a controlled, continuous one-way system.
This layout entirely eliminates the need for large delivery trucks to execute multi-point turns within the site or reverse out onto public roads.
By placing the noisest, most disruptive operational elements—such as vehicle idling, loading activity, and heavy mechanical plant—along the railway corridor, the design team used the pre-existing environmental noise baseline of the train line to mask the industrial operations.
Consequently, the primary pedestrian frontage facing Ilderton Road remains quiet, safe, and active, allowing the building to step back and form a new public plaza that enhances the local streetscape.
What is the structural layout of the residential towers and the courtyard podium?
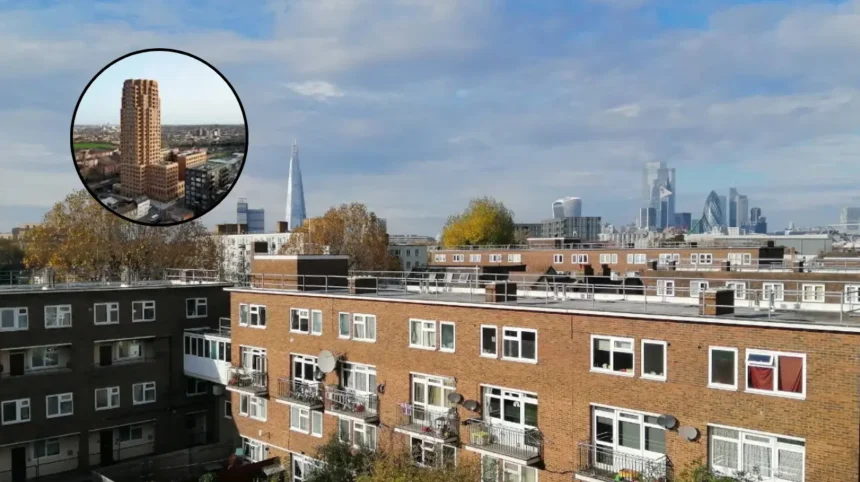
According to structural design briefs from dMFK, the residential portion of the Bermondsey Heights development is divided into two distinct architectural forms: a 27-storey residential tower and an 8-storey, C-shaped deck-access building. These two residential structures are arranged around a shared, elevated courtyard podium.
This podium serves as both a physical barrier and a social hub. Structurally, it acts as a massive deck that segregates the industrial operations taking place at ground level from the domestic life above.
It provides a landscaped, communal green space where residents can gather, sit, and build a sense of neighborhood community, completely insulated from the heavy logistics movements below.
Beneath this podium sits the core of the industrial infrastructure: a 7-metre-high, large-span warehouse designed to accommodate modern logistics operations.
Warehouses of this nature require wide, uninterrupted floor plates to allow for the efficient movement and storage of goods. To achieve this, the engineers implemented a wide 10-by-10-metre structural grid.
To prevent the need for incredibly heavy and expensive transfer structures—which are typically required when stacking high-rise residential units on top of open-span commercial spaces—the architects carefully aligned the structural grid of the warehouse with the residential load paths above.
Around the perimeter of the central warehouse volume, the designers placed a ring of smaller, highly cellular spaces.
These spaces house the residential entrance cores, affordable workspace units, ancillary office spaces, mechanical plant rooms, and the internalised servicing yard.
Because these ancillary rooms are naturally smaller, they align seamlessly with the structural columns of the residential towers above, ensuring structural efficiency and reducing overall material consumption.
Why is acoustic separation critical for horizontal mixed-use co-location?
As noted by acoustic consultants involved in the project’s planning phases, the viability of co-locating residential units directly above active logistics spaces hinges entirely on acoustic control.
Heavy vehicles, rolling metal shutters, loading docks, and industrial ventilation systems generate both airborne noise and structural vibrations that can easily migrate into residential properties if not mitigated.
The design of Bermondsey Heights employs a multi-layered acoustic defense strategy. First, the physical separation provided by the 7-metre-high warehouse ceiling and the thick reinforced concrete deck of the podium serves as a primary barrier against airborne sound transmission.
Second, the structural columns supporting the residential units are acoustically isolated from the warehouse slab to prevent structure-borne vibrations—such as those caused by forklifts or heavy trucks—from travelling up into the apartment walls.
Furthermore, the internalised nature of the loading yard means that all noise associated with loading and unloading is contained within a heavily insulated, solid enclosure rather than echoing across an open yard.
The integration of high-performance acoustic glazing and mechanical ventilation systems in the residential units ensures that even the apartments nearest to the active railway line and the logistics yard maintain an internal environment that conforms to British standards for residential comfort.
What is the background of the Bermondsey Heights development?
To understand the emergence of Bermondsey Heights, one must examine the broader evolution of municipal planning policies within Greater London over the past two decades.
Historically, industrial land was strictly zoned away from residential areas under “Strategic Industrial Location” (SIL) protections. However, as London’s housing crisis intensified, municipal authorities faced immense pressure to rezone brownfield industrial sites for residential developments.
This trend led to a rapid loss of industrial land, threatening the city’s ability to service itself. Recognising that “last-mile” logistics, food distribution, and municipal maintenance services must remain close to the urban centre to keep the city functioning, the Greater London Authority introduced policies promoting “co-location” and the intensification of industrial land. The Old Kent Road Area Action Plan (AAP) became the primary testing ground for these policies.
The site at 227-255 Ilderton Road represents a mature iteration of this co-location policy. Previously utilized as a low-density food distribution centre, the site was highly inefficient in terms of land use. By redeveloping the site, the joint design team of Maccreanor Lavington and dMFK sought to prove that modern logistics space does not have to be sacrificed to deliver high-quality, high-density housing.
The project follows a series of earlier, smaller-scale co-location trials in Southwark, refining the structural, logistics, and acoustic techniques necessary to make vertical integration successful at a larger scale.
How will this development affect industrial operators and prospective London home buyers?
The successful delivery of Bermondsey Heights is expected to have far-reaching implications for both the industrial real estate sector and the London housing market.
For industrial operators and logistics companies, this development establishes a precedent that “last-mile” distribution centres can remain situated in Zone 2 locations, close to their primary customer bases in central London.
Instead of being pushed out to the M25 motorway corridor, logistics firms can occupy modern, purpose-built, high-capacity facilities with dedicated, internalised servicing infrastructure.
This significantly reduces operational transit times, lowers fuel costs, and supports the electrification of urban delivery fleets, as vehicles have access to secure, covered depot spaces.
For prospective homebuyers and local residents, the project alters the expectations of mixed-use urban living.
Buyers of the 250+ units—including those accessing the 40% affordable housing portion—will benefit from highly connected, zone 2 living close to key transport links, such as the nearby South Bermondsey station and the proposed Surrey Canal Road Overground station.
However, the long-term success of the project will depend on the real-world performance of the acoustic and structural mitigations.
If the co-habitation proves seamless, it will likely accelerate the adoption of co-location planning policies across other industrial zones in London, leading to a major wave of similar high-density, vertically integrated developments.
Conversely, any persistent operational friction between the commercial logistics yard and the residential tenants above will serve as a critical case study for refining building regulations and structural isolation technologies in future mixed-use schemes.