Key Points
- Proposed Expansion: Vantage (Plumstead) Limited has submitted a planning application to Greenwich Council to enlarge an existing 11-person House in Multiple Occupation (HMO) into a 17-person facility above 67 Plumstead High Street.
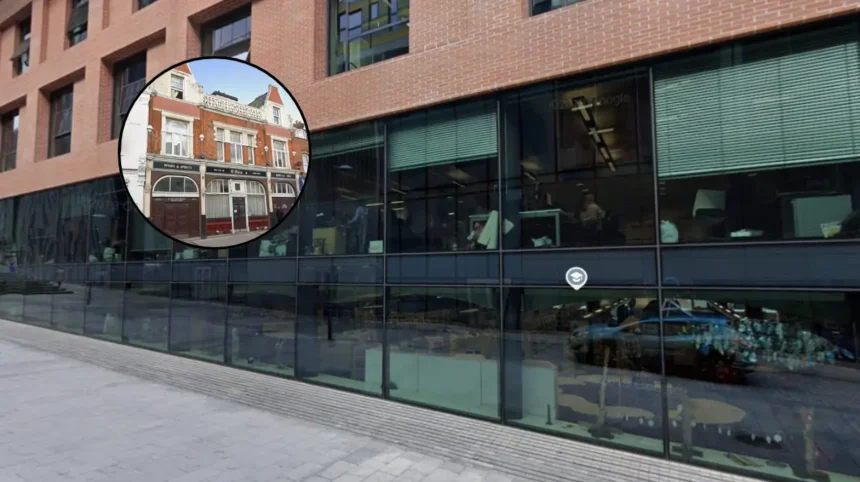
- Historic Location: The property was previously O’Dowds pub (originally known as the Green Man), a landmark local venue used as a dressing room by Arsenal Football Club players during the late 19th Century before its closure in 2014.
- Structural Changes: The proposal features a second-floor extension to the rear, converting two single bedrooms into double bedrooms, enlarging a study into a single bedroom, and creating space for a second communal kitchen and dining area.
- Target Demographics: Planning documentation indicates that the accommodation is intended for single working professionals seeking lower-cost housing or individuals affected by life changes, such as divorce, who are unable to buy a home.
- Commercial Availability: The vacant ground-floor pub area remains available on the commercial market, being advertised by chartered surveyors Dobbin & Sullivan for £75,000 per annum.
- Prior Site Developments: Retrospective planning permission for the initial 11-bed HMO was granted in February 2023, while approval for an eight-flat residential block behind the main pub building was secured in 2018.
Plumstead (South London News) November 4, 2026 – A planning application to expand a House in Multiple Occupation (HMO) above a historic vacant South London public house has been officially submitted to Greenwich Council. Developer Vantage (Plumstead) Limited is seeking full planning permission under reference 26/2907/F to increase the residential capacity of the property at 67 Plumstead High Street from 11 occupants to 17. The upper floors sit directly above the former O’Dowds pub—formerly known as the Green Man—a Victorian establishment famous for serving as an early dressing room for Arsenal Football Club during its formative years in the late 1800s.
- Key Points
- What Are the Details of the Plumstead High Street HMO Expansion Plan?
- How Will the Commercial Space and Surrounding Site Be Utilised?
- What Is the Historical Context of the Plumstead Site?
- What Happens Next with Greenwich Council’s Assessment?
- Background of the Development
- Prediction: How This Development Can Affect Local Residents and the Housing Market
What Are the Details of the Plumstead High Street HMO Expansion Plan?
The new submission details structural alterations designed to maximize the residential footprint on the upper levels of the former public house. As reported by local media, the developer proposes a second-floor rear extension that will facilitate the enlargement of existing rooms and the creation of new living quarters. Under the plans submitted to council officers, two existing single bedrooms will be expanded into double bedrooms, whilst an existing study area will be converted into an additional single bedroom.
The proposed layout indicates that each of the 17 bedrooms within the complex will feature its own private en-suite bathroom, with all bedrooms exceeding the minimum statutory spatial requirement of 10 square metres. To accommodate the increase in residents, the development blueprint incorporates a second communal kitchen and dining room to complement existing facilities. However, no extensive shared living room is included in the floor plans, a choice attributed directly to the expected living arrangements of the incoming residents.
As detailed by planning reporter coverage of the council filing, the developer’s planning statement outlines that the HMO is tailored towards working individuals who have not yet secured a foot on the property ladder or those who have experienced life changes, such as marital separation, leaving them in need of flexible, non-permanent urban housing. The document notes that because the intended occupants are likely to operate as independent individuals rather than established social units, communal areas are strictly focused on functional cooking and dining provisions.
How Will the Commercial Space and Surrounding Site Be Utilised?
While the upper storeys are designated for high-density residential use, the historic ground-floor pub area remains unbuilt and separate from the accommodation plans. As confirmed by commercial property records, the ground-floor venue is currently being marketed by chartered surveyors Dobbin & Sullivan at a guide rent of £75,000 per annum for prospective commercial or leisure operators looking to occupy the High Street premises.
The wider site around 67 Plumstead High Street has already undergone incremental residential intensification in recent years. Retrospective planning approval for the current 11-person HMO arrangement (planning reference 22/3086/F) was formally granted by Greenwich Council in February 2023, converting the vacant upper floors into its present layout. Furthermore, a separate application initially approved by local planning authorities in March 2018 permitted the construction of a distinct three-storey residential block containing eight self-contained flats (comprising five two-bedroom and three one-bedroom units) in the space situated directly behind the main building.
What Is the Historical Context of the Plumstead Site?
The building at 67 Plumstead High Street carries distinct local heritage, having operated for generations as the Green Man public house before later being renamed O’Dowds. Local historical archives document that during the late 19th Century, the venue was regularly utilised as a changing facility for players from Dial Square FC—the amateur workplace team formed by armaments workers at the Royal Arsenal in 1886—which subsequently evolved into Royal Arsenal, Woolwich Arsenal, and ultimately modern-day Arsenal Football Club.
Beyond its sporting connections, the building served as a community hub for social events, lectures, writing workshops, and creative arts sessions throughout the late 20th Century. The public house officially ceased trading in 2014, leaving the ground floor commercial unit unoccupied while subsequent owners sought planning consents to redevelop the upper storeys and surrounding land for residential purposes.
What Happens Next with Greenwich Council’s Assessment?
The application to expand the HMO to 17 occupants is currently undergoing formal statutory validation and public consultation by Greenwich Council’s planning department. Local residents, ward councillors, and interested stakeholders have been invited to submit representation regarding potential impacts on local infrastructure, refuse management, highway safety, and neighborhood amenity before the planning committee or designated officers make a final determination.
Background of the Development
The transformation of 67 Plumstead High Street reflects a broader, decades-long trend across Greater London involving the loss of traditional public houses and their subsequent conversion into high-density residential accommodation. Following the closure of O’Dowds in 2014, the site became the subject of long-term planning deliberations. In September 2015, the site was granted status as an Asset of Community Value (ACV) after local preservation campaigns sought to protect the historic structure from total demolition or un-sympathetic development.
Subsequent planning applications by various owners sought to balance the preservation of the High Street commercial frontage with residential development at the rear and upper floors. The approval of eight flats behind the pub in 2018 established a precedent for increased density on the parcel of land. In February 2023, retrospective consent formally legalised the conversion of the former landlord quarters and upper rooms into an 11-bed HMO. The current application represents the latest phase in this incremental development strategy, seeking to further intensify residential density on the upper floors while maintaining the vacant ground floor for potential retail or commercial leasing.
Prediction: How This Development Can Affect Local Residents and the Housing Market
If approved by Greenwich Council, the expansion of the HMO at 67 Plumstead High Street to a 17-person capacity is poised to affect both prospective renters and the surrounding local community in distinct ways:
- For Low-Income and Single Renters: The addition of six additional en-suite rooms will provide dedicated, relatively lower-cost housing options within Royal Greenwich for single working professionals, contractors, and individuals navigating personal transitions. In a competitive South London rental market, high-density HMOs present an accessible entry point for those priced out of self-contained one-bedroom apartments.
- For Local High Street Infrastructure and Neighbours: The presence of 17 independent adults within a single converted building may place increased demand on local public amenities, public transport nodes such as nearby Plumstead station, and municipal waste services. Local residents and community groups often monitor high-density conversions closely due to potential concerns regarding noise, refuse accumulation, and pressure on street parking, particularly given the absence of dedicated resident parking spaces within the High Street corridor.
- For High Street Commercial Revitalisation: The ongoing separation of the upper residential units from the ground-floor commercial unit allows the street-level property to remain available for commercial enterprise. However, the requirement for a tenant to pay £75,000 per annum in rent during challenging economic conditions for retail and hospitality means the success of full building integration will depend heavily on securing a viable business to re-open the ground floor.