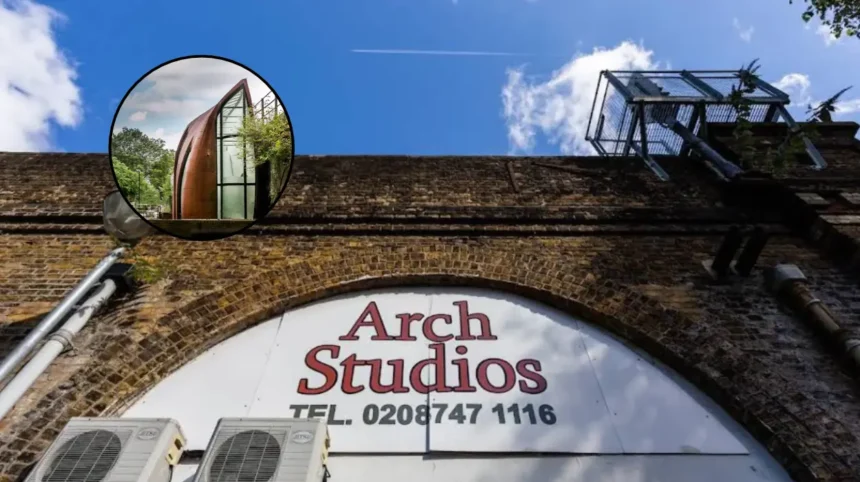
Key Points
- Architect Didier Ryan and his wife, photographer and model Candice Lake, converted a South London railway arch into a unique home named Archway Studios.
- The property, completed in 2012, has been placed on the market through specialist real estate agency The Modern House for £1.1 million.
- Originally conceived as a commercial live-work space for an architectural practice and photography studio, the property evolved into a full family home.
- London houses roughly 10,000 railway arches, built by historic 19th-century Victorian engineers, which are predominantly utilised for workshops, breweries, and commercial enterprises rather than residential dwellings.
- The internal design utilizes multi-level steel structures, open voids, and natural light solutions to overcome the spatial and light constraints of living directly under an active rail line.
South London (South London News) October 27, 2026 – London’s extensive rail transport network rests upon an estimated 10,000 historic railway arches. When 19th-century civil engineering pioneers such as Isambard Kingdom Brunel, Robert Stephenson, and James Greathead constructed these soaring brick viaducts across the metropolis, the cavernous voids beneath the tracks were intended primarily for heavy industrial storage and maintenance operations. Over the subsequent 190 years since the opening of London’s first railway viaduct, these spaces adapted to accommodate a variety of commercial functions, ranging from automotive repair workshops, jellied eel vendors, and gyms to high-end wine merchants and craft breweries along famous stretches such as the Bermondsey Beer Mile. However, converting these subterranean curved structures into private residential properties has remained exceptionally rare due to spatial, light, and planning constraints.
Archway Studios represents one of the few fully realized conversions of an active railway arch into a residential family home in South London. The property, which has been listed for sale via high-end design real estate agency The Modern House with an asking price of £1.1 million, was designed and constructed by architect Didier Ryan, founder of Lipton Plant Architects.
Why was Archway Studios originally designed as a live-work space?
The structural transformation began when Didier Ryan set out to locate a dedicated physical premises for his professional practice. Following a multi-year search for a suitable urban site, Ryan acquired the South London archway. The original intention for the structure was not to create a permanent domestic residence, but rather to establish a dual-purpose commercial facility to house both his architectural firm and the photography business of his wife, fashion model and photographer Candice Lake.
As explained by architect Didier Ryan, the original idea was to create a live-work space for his architectural practice and his wife’s photography business. Following years of searching for the ideal location to build his studio, Ryan developed an affinity for the unique spatial characteristics of the arch during the construction phase. This structural relationship led the couple to occupy the completed building as their main residence, subsequently raising their family within the converted industrial footprint over the following decade.
How was the complex architectural layout executed beneath active rail lines?
Constructing a residential environment directly beneath active train tracks presented significant acoustic, structural, and light engineering challenges. The interior layout was developed to maximize usable interior volume while channelling daylight into the deep vault of the brick arch.
To overcome the inherent darkness of a linear brick tunnel, Ryan engineered a hybrid structure featuring an expressive steel-framed atrium that extends outward from the curved vault. The internal geometry relies on a series of interconnecting mezzanine levels, suspended staircases, and open sightwells that visually bridge the individual storeys. The complex spatial interplay of criss-crossing metal stairways, elevated platforms, and angled structural walls within the vaulted space has led visitors and architectural commentators to compare the interior layout to an artwork by M.C. Escher come to life. Acoustic insulation systems and vibration-damping dampeners were integrated directly into the structural shell to buffer the living areas from the operational noise of trains passing overhead.
Background of railway arch developments in London
The historical evolution of London’s viaduct arches dates back to the early 19th century, coinciding with the rapid expansion of the subterranean and elevated commuter lines during the Industrial Revolution. Land owners and rail network operators routinely leased the structural voids beneath track beds to generate commercial ground rent. Over the decades, these units formed vital hubs for local light industry, small-scale manufacturing, logistics, and retail.
In recent decades, major transport infrastructure bodies, including Network Rail and later private property management groups such as The Arch Company, oversaw vast portfolios containing thousands of commercial archways across Greater London. While commercial gentrification transformed many arches into popular hospitality and retail venues—such as the food and beverage hubs in Bermondsey, Peckham, and Haggerston—residential planning permissions remained extremely tight. Structural requirements regarding fire egress, natural light provision, damp prevention, ventilation, and structural movement caused by heavy rail traffic meant that domestic conversions remained technically challenging and financially prohibitive for individual developers. Consequently, standalone projects like Archway Studios exist as rare architectural precedents within the UK building sector.
Prediction: How this development affects urban home buyers and architectural design
The public listing of a fully realized, award-winning residential archway conversion at £1.1 million is likely to impact urban home buyers, architectural designers, and property developers operating within high-density metropolitan areas.
- Inspiration for Alternative Urban Infill: As land availability in central London remains scarce, successful residential precedents encourage architects and urban planners to look toward unconventional brownfield sites and industrial infrastructure for high-density housing solutions.
- Impact on Commercial Property Valuation: The commercial success and high market valuation of Archway Studios demonstrate that non-standard industrial spaces can command premium prices on the residential market, potentially prompting commercial asset owners to re-evaluate underutilized light-industrial real estate.
- Precedent for Planning and Engineering Standards: The technical solutions pioneered in this project regarding sound insulation, damp mitigation, and light distribution provide a practical template for future retrofits of historic brick infrastructure, potentially easing planning hurdles for future adaptive-reuse projects.