Key Points
- Property Expansion: Croydon Council has received a planning application to increase the residential capacity of 365 Lower Addiscombe Road from six to eight occupants.
- Structural Modifications: The application involves constructing a rear extension, executing a loft conversion, and demolishing the existing garage.
- Interior Layout: Plans outline four bedrooms on the ground floor, three on the first floor, and one bedroom in the converted loft, alongside a communal lounge, two shared kitchens, and multiple bathrooms.
- Parking & Transport Provisions: The proposal includes removing the garage to build two off-street parking spaces, a new five-metre-wide vehicle crossover with a dropped kerb, a pedestrian access path, and secure storage for eight bicycles.
- Transport Connectivity: The site holds a Public Transport Accessibility Level (PTAL) score of approximately three, benefiting from nearby bus routes, tram stops, and East Croydon station.
- Applicant Statement: The applicant characterises the proposed increase of two residents as “modest” and asserts that local transport links and off-street parking will prevent negative impacts on local infrastructure.
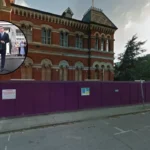
Croydon (South London News) July 21, 2026 – A House in Multiple Occupation (HMO) located in Croydon could soon expand its living capacity to accommodate eight individuals, subject to formal approval from Croydon Council. Under plans submitted to local authority planning officers, the property at 365 Lower Addiscombe Road is seeking permission to upgrade its existing lawful status as a six-person shared home into an eight-person residence.
- Key Points
- What Structural Works Are Outlined In The Planning Application?
- How Will The Internal Floor Plan Be Reconfigured For Eight Occupants?
- How Is The Property Connected To Local Transport Networks?
- What Justification Has The Applicant Provided To Croydon Council?
- What Is The Background Of HMO Development And Planning Regulation In Croydon?
- What Is The Prediction For How This Development Could Affect The Local Community?
As reported by Your Local Guardian, an HMO refers to a residential property where individual tenants rent separate bedrooms while sharing communal facilities, including kitchens, bathrooms, and living spaces.
The planning application covers a wide range of external and internal alterations designed to facilitate the additional occupants, including physical building extensions, altered access points, and reconfigured communal spaces.
What Structural Works Are Outlined In The Planning Application?
According to planning submission documents submitted to Croydon Council and reported by Your Local Guardian, the redevelopment plan encompasses several substantial structural alterations to the existing building.
The project requires the construction of a rear extension alongside a loft conversion to generate the required floor area for additional living quarters.
The proposals also detail the complete demolition of an existing standalone garage on the site. In its place, the applicant intends to construct two dedicated off-street vehicle parking spaces.
To facilitate vehicle access to these new spaces, the application requests permission for a new five-metre-wide vehicle crossover and an associated dropped kerb.
Furthermore, a new paved pedestrian footway will link the rear parking area directly to the rear garden, accompanied by proposed soft landscaping and additional planting works.
How Will The Internal Floor Plan Be Reconfigured For Eight Occupants?
As detailed in the planning documents, the internal layout of 365 Lower Addiscombe Road will undergo extensive reorganization across three floors:
- Ground Floor: To be arranged with four individual bedrooms.
- First Floor: To contain three individual bedrooms.
- Loft Conversion: To accommodate the eighth bedroom alongside a shared communal lounge for residents.
In addition to private bedrooms and the loft lounge, occupants will have shared access to two fully fitted kitchens, multiple bathroom facilities, a private rear garden, and a secure shelter capable of housing up to eight bicycles.
How Is The Property Connected To Local Transport Networks?
According to the planning statement cited by Your Local Guardian, the property is currently operating as a lawful six-person HMO.
The documentation notes that the location is supported by strong public transport infrastructure. The site possesses a Public Transport Accessibility Level (PTAL) rating of approximately three.
PTAL ratings are used by Transport for London (TfL) to grade the density and proximity of public transport options, with scores ranging from 0 (poor) to 6b (excellent).
Planning documents highlight that the property sits within close reach of local bus routes, Croydon tramlink services, and East Croydon railway station.
What Justification Has The Applicant Provided To Croydon Council?
As reported by Your Local Guardian, the applicant describes the transition from six to eight residents as a “modest” increase in density.
The applicant contends that the combination of on-site parking provision, secure cycle facilities, and established public transport connections will ensure the change of use does not place undue strain on highway safety or local street parking capacity.
What Is The Background Of HMO Development And Planning Regulation In Croydon?
Houses in Multiple Occupation (HMOs) form a key part of the rental housing sector in the London Borough of Croydon, providing lower-cost, flexible accommodation options for single professionals, students, and low-income workers.
Under national UK planning legislation, converting a standard residential dwelling (Use Class C3) into a small HMO for up to six residents (Use Class C4) often falls under permitted development rights or streamlined planning categories, depending on local Article 4 Directions.
However, expanding an HMO beyond six occupants moves the property into a “Large HMO” category (Sui Generis use), which mandatorily requires full planning permission from the local planning authority regardless of existing lawful use.
In recent years, local authorities across Greater London, including Croydon Council, have increased scrutiny on HMO applications to ensure that higher residential densities do not compromise living standards, overload on-street parking, or alter the residential character of suburban streets.
Under current housing standards, properties operating as large HMOs must meet strict statutory minimum room sizes, fire safety requirements, waste management standards, and mandatory HMO licensing criteria regulated by the Housing Act 2004.
The application for 365 Lower Addiscombe Road reflects this statutory process, requiring formal council evaluation against borough planning policies, transport standards, and residential amenity guidelines before any expansion can take place.
What Is The Prediction For How This Development Could Affect The Local Community?
If Croydon Council approves the application for 365 Lower Addiscombe Road, the decision will impact several key areas for local residents, tenants, and surrounding property owners:
- Impact on Parking and Traffic Flow: The replacement of the existing garage with two off-street parking spaces and a new dropped kerb will alter vehicle access on Lower Addiscombe Road. While the applicant asserts that the PTAL 3 rating and cycle storage will limit vehicle ownership, neighbors could experience incremental shifts in local curb space utilization if the number of resident vehicles exceeds the two dedicated spaces.
- Rental Housing Supply: Approval would add two additional single-occupancy bedspaces to the local rental market. This offers housing options for individuals seeking affordable accommodation in East Croydon, though it shifts the site permanently toward higher-density shared living.
- Neighbourhood Residential Density: The physical additions—specifically the loft conversion and rear extension—will increase the massing of the building. The change in occupancy level from six to eight people will moderately increase pedestrian activity, waste generation, and communal facility usage on the site.
- Precedent for Similar Applications: A decision by Croydon Council to grant permission under these site conditions could serve as a reference point for future proposals seeking to upgrade standard six-bed HMOs into larger Sui Generis shared properties along major transport corridors in Addiscombe.