Key Points
- Sustainable Retrofit of Elizabeth House: HB Reavis is conducting a public consultation for its One Waterloo masterplan with emphasis on retaining and retrofitting Elizabeth House to reduce embodied carbon by 75 percent against demolition.
- Benefits in Carbon and Efficiency: This means that by reusing the existing structural frame, 100,000 tonnes of carbon emissions are avoided and the delivery time reduced to three and a half years after receiving planning permission.
- Diverse Mixed Use Development: The development will feature two hotels, Purpose Built Student Accommodation (PBSA), Built To Rent (BTR) housing, flexible workspace, retail, leisure, and public realm.
- Affordable Housing and Workspace: In terms of affordable housing, 35 percent of the student housing and 35 percent of the BTR housing will be designed as affordable housing along with 10 percent affordable workspace for SMEs.
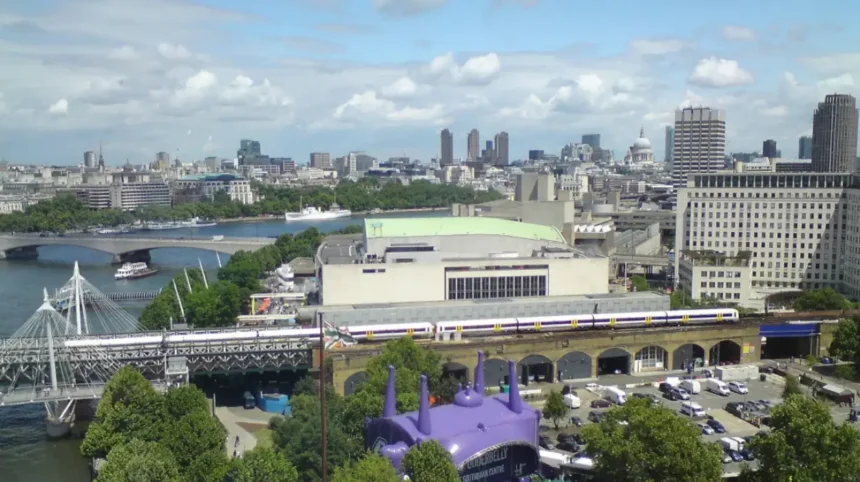
- Improved Pedestrian Links: Designed by PLP Architecture, the masterplan proposes three new pedestrian links and one public square in order to integrate Waterloo Station, York Road, The Curve, Leake Street, and South Bank.
- Economic Impact and Job Creation: The completed campus will create more than 1,000 permanent jobs in sectors such as hospitality, retail, office, and start-ups in order to boost the economy of Lambeth.
Waterloo (South London News) August 31, 2026 – HB Reavis has officially unveiled updated masterplan proposals for One Waterloo, initiating a public consultation to transform Elizabeth House into a green, mixed-use hub next to Waterloo station. The developer has shifted from a full-demolition strategy to an ambitious retrofit approach that aims to achieve net-zero carbon in construction and operation. Designed by PLP Architecture, the re-imagined development incorporates two hotels, student housing, rental apartments, commercial workspace, retail units, and public squares. By retaining the core structure, the scheme dramatically reduces embodied carbon while minimizing disruption around Britain’s second-busiest railway terminal.
What Are the Key Details of the One Waterloo Masterplan?
The updated vision for One Waterloo centers on converting Elizabeth House—a prominent building that long acted as a visual and physical barrier—into an accessible, 24/7 destination. The architecture firm PLP Architecture designed the project to navigate complex engineering challenges around Waterloo station, a hub supporting approximately 70 million journeys every year.
Rather than tearing down the existing structure, the retrofit strategy keeps the structural skeleton intact, reducing embodied carbon by 75% compared to a conventional demolition and rebuild. This construction methodology is expected to accelerate completion, targeting delivery within three and a half years after securing final planning permissions.
Beyond structural improvements, the masterplan focuses on urban connectivity. Three new pedestrian routes will be carved through the site to improve access between York Road, The Curve, Leake Street, the South Bank, and Waterloo station. A new central public square will act as an open focal point, surrounded by active ground-floor shopfronts, restaurants, and leisure spaces designed to foster a lively atmosphere day and night.
| Element | Scope & Allocations | Key Community / Economic Benefits |
| Hospitality | 2 New Hotels | Strengthens London’s visitor economy and business tourism |
| Student Housing (PBSA) | Student units with 35% affordable provision | Frees up equivalent of 300 private rented homes in Lambeth |
| Built-to-Rent (BTR) | Residential rentals with 35% affordable housing | Supports Lambeth’s housing targets in a transit-rich area |
| Workspace | High-quality office space (10% affordable) | Nurtures local SMEs, start-ups, and corporate growth |
| Retail & Leisure | F&B, shops, and cultural public realm | Creates an active 24/7 destination for locals and visitors |
How Will the Project Impact Local Housing, Businesses, and Jobs?
The revised plans address several pressing urban priorities within the London Borough of Lambeth by introducing a balanced mix of residential, commercial, and hospitality spaces.
Housing forms a major component of the updated scheme. By providing Purpose-Built Student Accommodation (PBSA) with a 35% affordable rate, the developer estimates the project will relieve pressure on the surrounding residential market, freeing up approximately 300 private rented homes across Lambeth. Similarly, the inclusion of Built-to-Rent (BTR) homes—also featuring a 35% affordable allocation—directly supports local housing targets in one of the capital’s best-connected transport nodes.
Commercial elements are designed to foster economic resilience. The development includes high-quality office space, reserving 10% as affordable workspace to help small and medium-sized enterprises (SMEs) and local start-ups thrive. Combined with two new hotels and dynamic retail and dining spaces, One Waterloo is projected to generate over 1,000 long-term jobs across multiple sectors upon completion.
Chief Executive Officer at HB Reavis Developments, Steven Skinner, stated:
“Waterloo is one of the most exciting places in central London. We have spent a long time looking closely at the site and what this part of Lambeth really needs. We are excited to share our ideas for a mixed-use scheme, including new homes, workspaces, shops and places for people to come together that will make this a genuine destination.”
Skinner highlighted the project’s sustainability focus and community benefits, adding:
“Our starting point has been the environment and community. By retaining the existing structure rather than demolishing it, we’ll save 100,000 tonnes of carbon, with less noise and disruption for local residents and businesses as a result. But this only works in partnership with the people who already live and work here. That means leaving them better off through long-term jobs supported by the new workspaces, shops and hospitality, and real opportunities for local businesses.”
Skinner emphasized the value of community participation:
“Which is why we’re encouraging people to come along to our consultation events and help shape what One Waterloo becomes.”
Local residents, business owners, and community stakeholders are invited to review the plans and share feedback at drop-in sessions ahead of the formal planning application:
- Tuesday, 8 September 2026: 4:00 pm – 7:00 pm
- Thursday, 10 September 2026: 4:00 pm – 7:00 pm
- Saturday, 12 September 2026: 10:00 am – 1:00 pm
- Sunday, 13 September 2026: 2:00 pm – 5:00 pm (South Bank and Waterloo Eco Fest)
Background of the Particular Development
Elizabeth House has long stood as one of central London’s most strategic yet contested redevelopment sites. Located directly adjacent to Waterloo station, the original mid-20th-century building has historically acted as a concrete barrier between the transport hub and the cultural quarter of the South Bank.
For over two decades, successive owners and developers attempted to redevelop the site, encountering urban planning challenges, heritage preservation debates, and complex engineering constraints due to the railway lines and London Underground infrastructure running directly beneath.
When international commercial developer HB Reavis acquired Elizabeth House, initial strategies focused on comprehensive demolition to make way for large-scale corporate office buildings. However, shifting economic conditions, evolving post-pandemic workspace demands, and stringent municipal carbon reduction targets led to a major strategic pivot.
The updated vision aligns with wider UK planning policies that favor structural reuse over total demolition. By adopting a retrofit approach, One Waterloo sets a precedent for modern urban regeneration, balancing architectural density with carbon reduction and heritage considerations.
Explore More Waterloo News
Major London Stations Reopen After Extensive Engineering Works Central London 2026
London Waterloo Deploys Automated Drones to Deter Track Trespassers 2026
Prediction: How This Development Can Affect Stakeholders
The proposed transformation of One Waterloo will have distinct effects across local communities, businesses, and London’s real estate sector:
For Local Residents and Renter Communities
The introduction of BTR apartments and dedicated student housing will help ease pressure on local housing stock. Reserving 35% of these units as affordable housing will help retain key workers and low-to-middle-income residents within Lambeth. Furthermore, replacing a monolithic office block with open public squares and new footpaths will significantly improve daily mobility and pedestrian safety between the station and the South Bank.
For Local Businesses and SMEs
The provision of 10% dedicated affordable workspace gives local entrepreneurs, creative start-ups, and small businesses access to modern facilities in a central location they might otherwise be priced out of. Additionally, the influx of hotel guests, students, residents, and office workers creates a reliable, year-round customer base for nearby shops, cafes, and cultural venues.
For the Commercial Real Estate and Construction Sectors
HB Reavis’s decision to pursue a major structural retrofit rather than full demolition reflects a wider shift across the UK construction industry. If successful, One Waterloo could serve as a model for urban developers across London, demonstrating how complex, large-scale sites can be sustainably repurposed to cut embodied carbon while remaining commercially viable.