Key Points
- Gas distribution operator SGN has revealed plans for a multi-building residential development on the site of a former gas holder at the East Greenwich Gas Works.
- The proposed scheme consists of three high-rise tower blocks, with the tallest structure reaching up to 29 storeys.
- In total, the project will deliver 834 student accommodation bed spaces, 420 shared living (co-living) units, and 72 affordable residential flats.
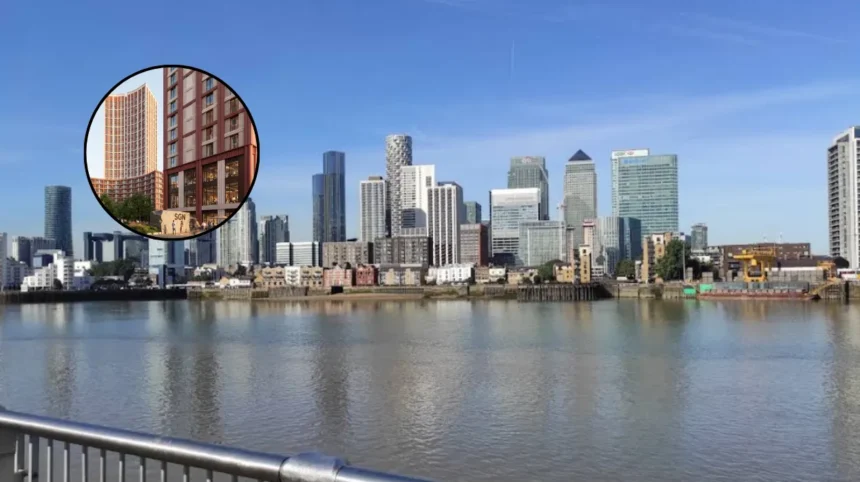
- The architectural layout directly mimics the industrial heritage of the location, arranging three circular towers around a central park to reflect the footprint of the former gas holder.
- The historical development retains the final remaining structural ring beam from the original gas holder, integrating it as a centerpiece within the new public open space.
- Amenities across the towers will include a sky garden, cinema room, communal gyms, co-working facilities, and study spaces.
- The brownfield plot is situated on the Greenwich Peninsula between Millennium Way and the A102 trunk road, directly south of the Silvertown Tunnel entrance.
Greenwich (South London News) September 21, 2026 — Plans to construct three high-rise tower blocks rising up to 29 storeys on the brownfield site of a former gasworks on the Greenwich Peninsula have been officially disclosed, delivering over 1,300 new residential and student spaces.
As reported by Ruby Gregory of MyLondon, energy network operator SGN has brought forward proposals to redevelop the vacant industrial land previously occupied by the East Greenwich Gas Works. The strategic site, positioned directly between Millennium Way and the A102 highway just south of the Silvertown Tunnel portal, is slated to host 834 dedicated student accommodation bed spaces, 420 shared living units targeted at young professionals, and 72 affordable residential apartments.
The structural design of the scheme explicitly pays homage to the site’s Victorian industrial legacy. The three towers are engineered in circular formats arranged around a central communal park, visually mirroring the geometry of the historical gas holder that once dominated the skyline. Furthermore, developers intend to retain and restore the final remaining ring beam from the dismantled gas holder frame, embedding the steel artifact into the scheme’s public realm as a historical focal point.
How Are the Three Towers Configured Across the Greenwich Site?
As reported by Ruby Gregory of MyLondon, the master plan divides the multi-use accommodation across three distinct vertical structures, varying in height and internal purpose:
- The 29-Storey Student Tower: Serving as the tallest landmark on the site, this structure is attached to a 10-storey crescent-shaped podium block. It will house 834 student bed spaces, comprised predominantly of ensuite rooms sharing communal kitchen facilities, alongside a select allocation of self-contained studio apartments.
- The 25-Storey Co-Living Tower: Designed to cater to young professionals, this mid-sized tower provides 420 co-living units, formed largely of self-contained studio units. Residents will share expansive communal amenities, culminating in an upper-deck sky garden offering panoramic urban views.
- The 15-Storey Affordable Housing Block: The shortest of the three towers is dedicated entirely to affordable residential housing, containing 72 self-contained flats. The residential mix will range from one-bedroom to three-bedroom family units, with a significant proportion featuring private external balconies.
What Dedicated Facilities Will Be Available for Residents?
As reported by Ruby Gregory of MyLondon, the development integrates comprehensive internal and external lifestyle facilities suited to both higher-education students and co-living occupants.
Within the primary 29-storey student tower, occupants will have direct access to private study rooms, shared cooking facilities, games areas, an internal cinema room, and a fully equipped gymnasium.
In the adjacent 25-storey shared living building, facilities are structured around flexible working and socialising. Occupants will share larger communal kitchens, dedicated co-working hubs, fitness suites, and the rooftop sky garden.
The public open space at ground level will feature a circular park framed by the three towers, preserving the structural circular trace of the original gas works while opening up previously inaccessible brownfield land to the wider community.
What Is the Background of the Greenwich Peninsula Gas Works Site?
The development zone forms part of the historical East Greenwich Gas Works, which was originally constructed in the late 19th century by the South Metropolitan Gas Company. At its peak, the facility was the largest gasworks operation in Europe, manufacturing town gas from coal to supply millions of homes and commercial premises across London.
Following the discovery of natural gas in the North Sea during the 1960s, manufacturing at the site declined, eventually leading to the decommissioning of the production plants and giant gas holders. For decades, substantial portions of the industrial land remained redundant or heavily contaminated, managed by gas distribution firm SGN.
In recent years, the broader Greenwich Peninsula has undergone one of the largest urban regeneration master plans in Western Europe, transforming disused industrial plots into commercial, residential, and educational quarters. The specific brownfield site chosen for this development sits in immediate proximity to major infrastructure projects, including the newly constructed Silvertown Tunnel and the North Greenwich transit interchange. SGN’s push to redevelop its former gas holder footprint marks the latest phase in clearing historic gas infrastructure in favour of high-density urban infill housing.
Explore More Greenwich News
Greenwich Council Proposes Borough-Wide 20mph Speed Limit: Greenwich 2026
Royal Observatory Greenwich Closure in London 2026
What Is the Future Impact of This Development on Local Communities?
The implementation of SGN’s high-density development plan is set to generate direct and multi-layered effects across several distinct demographic groups within the Royal Borough of Greenwich:
Local Students and Higher Education Institutions
For the local student population—particularly those attending nearby institutions such as Ravensbourne University London, the University of Greenwich, and Trinity Laban Conservatoire of Music and Dance—the provision of 834 dedicated bed spaces will relieve acute regional housing shortages. Purpose-built student accommodation reduces reliance on private rented houses in multiple occupation (HMOs) within Greenwich and Deptford, offering managed facilities with built-in amenities.
Young Professionals and the Rental Market
The addition of 420 shared living units introduces a flexible, single-occupancy housing model tailored to early-career workers. By consolidating utilities, workspace, and leisure facilities into single rental packages, the development targets young professionals who are increasingly priced out of standard one-bedroom private rentals in inner London.
Families Seeking Affordable Housing
For local families on housing waiting lists, the 72 affordable flats provide much-needed long-term security. Ranging up to three-bedroom properties, these homes offer discounted residential options directly within a rapidly gentrifying corridor of East London.
Existing Greenwich Residents and Infrastructure
For existing residents in neighboring communities, the arrival of more than 1,200 new occupants will inevitably increase pedestrian footfall and usage of local public transport, including the Jubilee Line at North Greenwich, local bus networks, and the nearby Silvertown Tunnel connections. Simultaneously, the conversion of a closed, industrial brownfield site into a publicly accessible park centered on preserved industrial heritage provides enhanced green infrastructure and urban permeability for the surrounding neighborhood.