Key Points
- Property Location: A planning application has been submitted to Bexley Council for 28 Wrotham Road, Welling.
- Proposed Conversion: The proposal seeks to convert a conventional single-family home into a house in multiple occupation (HMO) for up to six single occupants.
- Parking and Access: No dedicated off-street car parking spaces are proposed; the scheme adopts a “low-car approach” featuring secure storage for six bicycles.
- Transport Rating: Planning documents confirm the site has a Public Transport Accessibility Level (PTAL) rating of 1a, which is categorized as low.
- Property Modifications: The internal garage will be converted into habitable living space with the garage door replaced by a window, whilst maintaining the existing driveway and rear garden without external building extensions.
- Communal Facilities: Residents will share a 32-square-metre kitchen, dining, and living area, alongside dedicated front refuse and recycling storage.
- Regulatory Context: Full planning permission is required due to Bexley Council’s Article 4 Direction, which removes permitted development rights for small HMO conversions.
- Precedents Cited: The applicant referenced approved HMOs at 28 Park View Road and 29 Penn Lane, alongside a refused application at 45 Hadlow Road, to demonstrate the local authority evaluates proposals on individual merit.
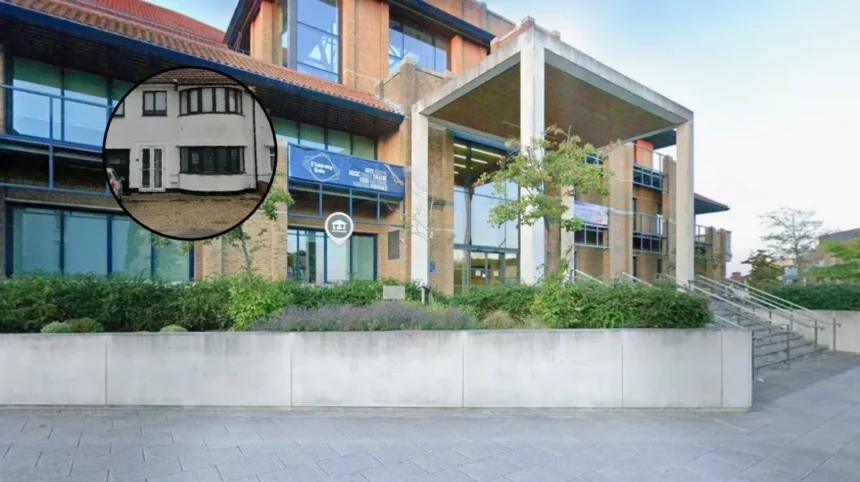
Welling (South London News) October 19, 2026 – A formal planning application has been submitted to Bexley Council proposing the conversion of a traditional family residential property into a six-bedroom house in multiple occupation (HMO) with no dedicated car parking spaces. As detailed in official planning submissions, the application seeks permission to alter 28 Wrotham Road, Welling, from a standard dwelling into shared accommodation designed for up to six unrelated individuals.
- Key Points
- What Are the Key Details of the Wrotham Road HMO Proposal?
- How Will Parking and Transport Accessibility Be Managed Under a “Low-Car Approach”?
- Why Is Formal Planning Permission Required for This Conversion in Bexley?
- What Planning Precedents Have Been Cited in the Submission?
- Background of the Development
- Prediction: How This Development Can Affect Local Residents and the Private Rented Market
What Are the Key Details of the Wrotham Road HMO Proposal?
As reported by local news sources, the submitted plans outline a complete internal reorganization of 28 Wrotham Road to accommodate six individual tenants. Under the proposed layout, each resident would occupy a single-occupancy bedroom ranging in size from 8.9 square metres to 13 square metres.
In addition to individual private rooms, the development includes a communal living space measuring 32 square metres, which encompasses a joint kitchen, dining room, and lounge area. This provides approximately 5.3 square metres of shared indoor space per tenant. The submission confirms that no structural extensions to the main building envelope are proposed. However, the existing integrated garage is set to be converted into habitable living quarters, marked externally by the removal of the garage door and the installation of a matching window.
Outdoor amenities include the retention of the existing rear garden for use by all tenants, alongside dedicated refuse and recycling storage located at the front of the site.
How Will Parking and Transport Accessibility Be Managed Under a “Low-Car Approach”?
As reported by planning documents submitted to Bexley Council, the development does not include dedicated car parking provision for any of the six prospective residents, despite the site’s documented transport limitations. Official documentation acknowledges that 28 Wrotham Road possesses a Public Transport Accessibility Level (PTAL) rating of 1a, which is officially rated as low.
To address this constraint, the applicant has outlined a “low-car approach” within the planning statement. As reported by the applicant in official planning documents, this strategy relies on alternative transit options, centered around the provision of a secure, covered bicycle storage facility at the front of the property capable of housing six bicycles—allocating one space per resident. The planning statement asserts that existing driveway access will be retained, and notes that established on-street parking remains available within the surrounding neighborhood to absorb any minor vehicular demand.
As reported by the applicant in submitted planning statements,
“The proposal adopts a low-car approach and seeks to support alternative travel modes through the provision of secure cycle storage for all six residents.”
Why Is Formal Planning Permission Required for This Conversion in Bexley?
As reported by planning experts and local reporting, the requirement for a formal planning application stems directly from local planning regulations implemented across the borough. Bexley Council enforces an Article 4 Direction, a legal mechanism that removes automatic permitted development rights that would otherwise allow property owners to convert single-family homes (Use Class C3) into small HMOs (Use Class C4) without council oversight.
Consequently, all HMO proposals within the council’s jurisdiction must undergo full statutory planning assessment. In support of the submission, the applicant argues that the scheme represents an efficient utilization of existing residential infrastructure to meet local housing demand without altering the broader character of the area.
As reported by the applicant in official planning documents,
“The proposal does not create six self-contained residential units. It creates one shared residential unit occupied by a maximum of six people, with shared communal facilities.”
The applicant further noted that while six occupants may generate a “modest increase in comings and goings” compared to a traditional single-family unit, the underlying use of the site remains strictly residential.
What Planning Precedents Have Been Cited in the Submission?
As reported in local news coverage, the application highlights several recent decisions by Bexley Council to demonstrate how HMO applications are handled within the local authority area.
The planning statement points to approved schemes in the nearby vicinity, including a five-person HMO at 28 Park View Road in Welling, which received planning consent in March 2026, and a six-person HMO at 29 Penn Lane in Bexley, approved in September 2025. Conversely, the documentation acknowledges the refusal of a larger HMO scheme at 45 Hadlow Road in Welling in March 2026.
The applicant contends that this mix of decisions demonstrates that Bexley Council evaluates each conversion based on its specific spatial and operational merits rather than taking an indiscriminate stance against residential intensification.
As reported by the applicant in concluding remarks to the council,
“The proposal is considered to represent a suitable and proportionate form of residential intensification and an efficient use of an existing dwelling.”
Background of the Development
The submission of the Wrotham Road application comes amid heightened scrutiny of suburban property conversions and housing density policies across South East London boroughs. Over recent years, local authorities including Bexley Council have increasingly utilized Article 4 Directions to maintain legislative control over the proliferation of Houses in Multiple Occupation. These measures were introduced largely in response to community concerns regarding localized parking congestion, increased pressure on street level infrastructure, waste management challenges, and changes to the residential character of suburban streets dominated by single-family dwellings.
At the same time, outer London boroughs face sustained pressure to expand the availability of flexible, lower-cost rental accommodation. HMOs have become a significant component of the private rented sector, catering to single professionals and key workers seeking housing amidst broader affordability constraints in the capital. The debate surrounding PTAL assessments and “low-car” developments has consequently become a central fixture in local planning committee evaluations, balancing London-wide sustainable transport goals against immediate neighborhood infrastructure capacity.
Prediction: How This Development Can Affect Local Residents and the Private Rented Market
If approved by Bexley Council, the development at 28 Wrotham Road is likely to impact several key local stakeholder groups in distinct ways:
- Impact on Surrounding Suburban Residents: Neighbors and nearby householders on Wrotham Road may experience heightened pressure on localized street parking. Although the proposal incorporates a low-car framework with six cycle spaces, the site’s low PTAL rating of 1a indicates limited access to high-frequency public transit networks. If tenants or their visitors own motor vehicles, parking demand will inevitably spill onto surrounding residential roads. Additionally, the transition from a single family to six independent adults inherently increases residential turn-over, routine foot traffic, and cumulative household waste generation within a concentrated footprint.
- Impact on Local Renters and Key Workers: For single occupants and lower-income workers seeking flexible housing within Welling, the scheme provides an increase in affordable, non-self-contained private rental supply. The addition of six individual single-occupancy rooms offers an entry point into the local housing market without requiring the higher expenditure associated with full apartment rentals.
- Impact on Regional Planning and Property Precedents: A grant of planning permission would reinforce the feasibility of “low-car” garage conversions under Bexley’s Article 4 regime. Property developers and local landlords will likely view an approval as an encouraging precedent for converting suburban housing stock into high-density HMOs without allocating dedicated on-site vehicular parking spaces, potentially driving further similar applications across the borough.