Lambeth, in South London, offers a journey through centuries of British architecture. Its streets, churches, riverside landmarks and cultural buildings reveal how London developed from a medieval settlement into an industrial centre and a modern urban borough. Visitors can compare historic religious buildings, Georgian terraces, Victorian civic landmarks, post-war housing and contemporary cultural spaces within a relatively compact area.
- What Makes Lambeth an Important Destination for Architectural History?
- Which Medieval Buildings Reveal Lambeth’s Earliest Architectural Era?
- How Can Visitors Recognise Georgian Architecture in Lambeth?
- What Do Victorian Buildings Reveal About Lambeth’s Industrial Growth?
- How can visitors identify Victorian residential streets?
- Why are Victorian public buildings important?
- Which Edwardian and Early Twentieth-Century Buildings Should Visitors Look For?
- How Did Post-War Architecture Transform Lambeth’s South Bank?
- Where Can Visitors Find Contemporary Architecture in Lambeth?
- How Can Visitors Compare Lambeth’s Architectural Styles on a Walking Route?
- Why Is Architectural Conservation Important to Lambeth’s Future?
The best way to discover Lambeth’s architectural eras is to explore its buildings chronologically while connecting each style to the social, economic and technological changes that shaped it. The South Bank, Lambeth Palace, Waterloo, Kennington, Brixton and Vauxhall provide distinct examples of this architectural development.
What Makes Lambeth an Important Destination for Architectural History?
Lambeth is an important destination for architectural history because it combines medieval religious heritage, Georgian residential streets, Victorian public buildings, twentieth-century redevelopment and contemporary cultural landmarks. Its location beside the River Thames connects these architectural changes with London’s political, commercial and social development.
The London Borough of Lambeth occupies part of the south bank of the River Thames. It includes districts such as Waterloo, Kennington, Brixton, Stockwell, Vauxhall, Clapham and Streatham. Each district developed through different combinations of transport improvements, housing demand, industry, religious institutions and cultural activity.
Lambeth’s architecture reflects its changing relationship with central London. Before the construction of modern bridges and railway connections, the Thames shaped movement between the northern and southern banks. Religious estates, market gardens and riverside settlements formed part of the area’s earlier landscape.
During the eighteenth and nineteenth centuries, urban expansion transformed Lambeth. Residential terraces, factories, railway infrastructure, schools and civic buildings accommodated a growing population. Twentieth-century reconstruction introduced new housing types and large cultural developments, particularly around Waterloo and the South Bank.
Visitors can examine these changes by comparing buildings from different periods rather than treating Lambeth as a single architectural style. The borough’s historic structures also provide evidence of changing construction materials, public services and approaches to urban planning.
The Greater London Authority and Lambeth Council provide planning, conservation and heritage information that helps visitors understand how historic buildings fit into the modern city. Historic England’s National Heritage List for England identifies nationally protected buildings and monuments, providing a reliable starting point for architectural research.
Which Medieval Buildings Reveal Lambeth’s Earliest Architectural Era?
Medieval Lambeth is best understood through religious architecture, historic gateways and surviving structures associated with the Archbishop of Canterbury. Lambeth Palace provides the clearest example, with medieval towers, historic courtyards and later additions showing how religious buildings evolved over several centuries.
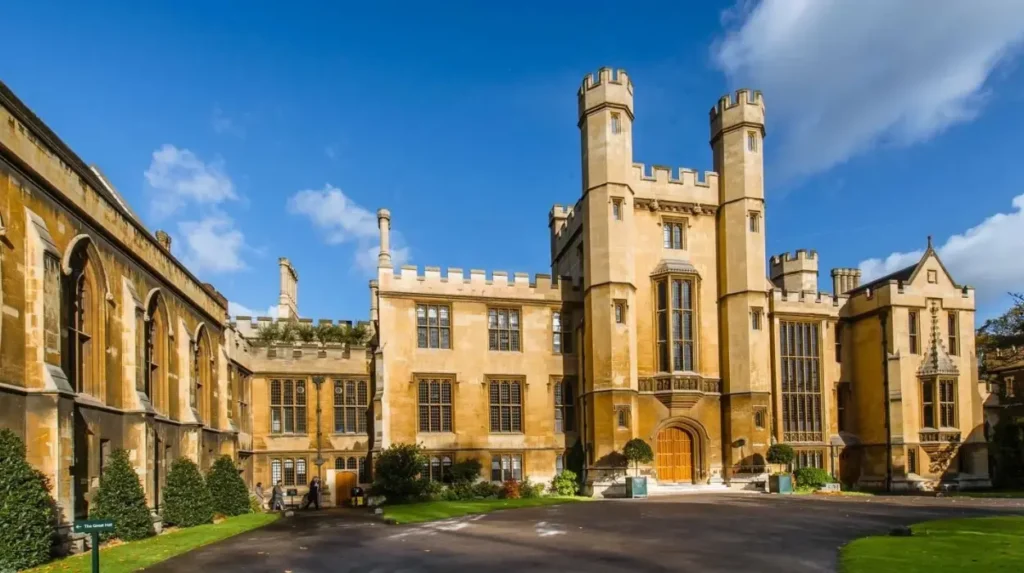
Lambeth Palace is one of the borough’s most important historic sites. It has served as the London residence of the Archbishop of Canterbury since 1197. The archbishop is the senior bishop of the Church of England, and the palace developed as both a religious residence and an administrative centre.
Historic England lists the palace as a Grade I listed building, the highest category of protection for buildings of exceptional architectural or historic interest. Its surviving fabric represents several periods rather than one original design.
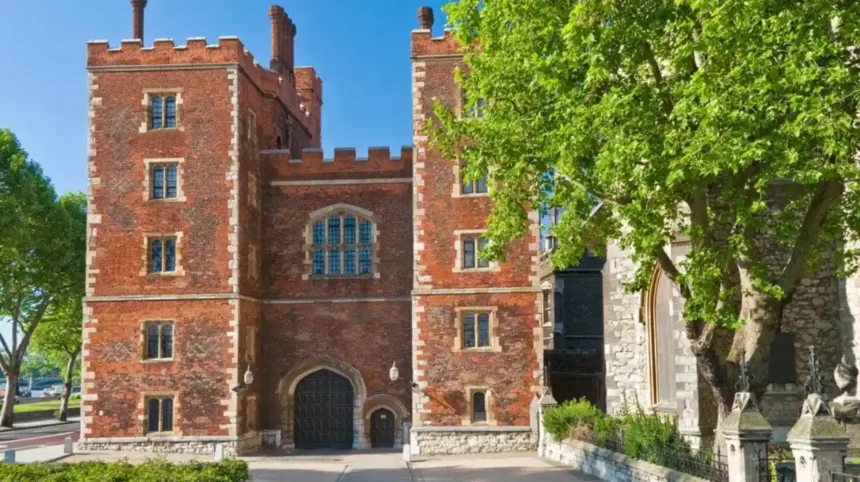
One of its most recognisable features is Morton’s Tower, a brick gatehouse built in 1490 under Cardinal John Morton. The entrance illustrates the importance of controlled access, defensive-looking masonry and formal gateways in late medieval institutional architecture.
The palace also contains Lollard’s Tower, a fifteenth-century structure, and a Great Hall associated with the site’s long history. The residential buildings were substantially altered in later centuries, including a rebuilding programme in the 1830s.
Visitors should examine the relationship between the gatehouse, courtyards, towers and later residential ranges. These features explain how a medieval religious complex accommodated changing practical requirements while retaining its institutional identity.
Nearby, the former Church of St Mary at Lambeth houses the Garden Museum. The church’s historic tower and churchyard contribute to the area’s architectural character. Its conversion into a museum also demonstrates how historic religious buildings acquire new public uses.
Access to Lambeth Palace is controlled. Guided tours and open days operate on selected dates, so visitors should check the official visitor information before planning an interior visit.
For a deeper understanding of the site’s development, connect the architecture with the wider [Insert Anchor Text for Lambeth’s Historical Background Article Here]. This single contextual link helps visitors understand the relationship between Lambeth’s medieval religious institutions and its later urban growth.
How Can Visitors Recognise Georgian Architecture in Lambeth?
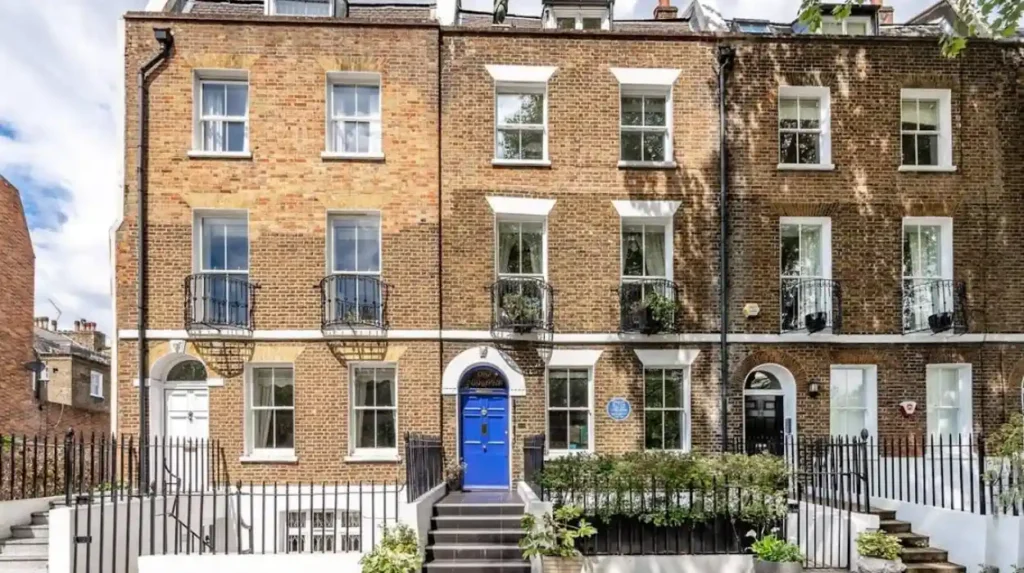
Georgian architecture in Lambeth is associated with balanced façades, sash windows, brick construction, classical details and carefully planned residential streets. Areas around Clapham and historic street frontages provide examples of how eighteenth-century and early nineteenth-century development shaped the borough’s domestic architecture.
The Georgian period conventionally refers to the reigns of Britain’s four King Georges, from 1714 to 1830. Its architecture drew heavily on classical Greek and Roman principles, including symmetry, proportion and restrained decoration.
In Lambeth, Georgian architecture is particularly relevant to the development of residential districts beyond the immediate riverside. As London expanded, better-connected villages and open areas attracted houses for residents seeking access to the capital without living in its most congested districts.
Clapham provides a useful place to investigate this change. Lambeth Council identifies the Clapham Conservation Area as containing historic buildings from the eighteenth and nineteenth centuries, including residential development around Clapham Common.
Look for these architectural characteristics:
- Symmetrical façades: windows and entrances arranged in balanced patterns.
- Sash windows: vertically sliding window frames, often divided into smaller panes.
- Brick elevations: frequently combined with stone detailing or painted render.
- Classical features: pilasters, cornices, fanlights and decorative door surrounds.
Not every building from the Georgian period contains all these features. Later alterations, replacement windows and changes to shopfronts often affect the original appearance.
Holy Trinity Church in Clapham offers another example of eighteenth-century design. The church was built between 1774 and 1776 to a design by Kenton Couse, with its west porch added in 1812. Its restrained classical composition reflects the architectural preferences of the period.
Visitors can compare the church with surrounding houses to understand how classical principles appeared in both religious and domestic buildings. The scale differs, but the emphasis on ordered proportions and clear façades provides a common architectural vocabulary.
Georgian streets also reveal changes in social organisation. Formal terraces and planned squares created a consistent streetscape, while individual doorways, window arrangements and decorative details distinguished individual properties.
What Do Victorian Buildings Reveal About Lambeth’s Industrial Growth?
Victorian architecture in Lambeth reflects population growth, expanding transport networks, public health reforms and the development of civic institutions. Churches, hospitals, railway structures, covered markets and residential terraces demonstrate how nineteenth-century London accommodated new demands for housing, commerce and public services.
The Victorian period lasted from 1837 to 1901, during the reign of Queen Victoria. Britain’s industrialisation and expanding urban population created demand for housing, schools, hospitals, transport facilities and commercial buildings.
Lambeth experienced these changes through its proximity to central London and the River Thames. Industrial premises and transport infrastructure supported employment, while growing residential districts accommodated workers and families.
Victorian architecture does not describe one uniform style. Buildings from this period include Gothic Revival churches, Italianate civic structures, classical institutional façades and functional industrial construction.
How can visitors identify Victorian residential streets?
Victorian terraces frequently feature repeated house fronts, projecting bays, decorative brickwork, tall sash windows and elaborate door surrounds. Red brick, patterned tilework and contrasting stone details are common features, although materials vary by building and neighbourhood.
Lambeth Council’s conservation-area records document nineteenth-century residential character in places such as Rectory Grove and Loughborough Park. Rectory Grove contains predominantly nineteenth-century buildings, while Loughborough Park includes detached and paired houses from the middle and later nineteenth century.
These streets allow visitors to compare informal residential layouts with more formal terraces and planned developments. Changes in building height, front gardens and street widths also reveal differences in how neighbourhoods were laid out.
Why are Victorian public buildings important?
Public buildings reveal how expanding cities organised essential services. St Thomas’ Hospital, beside the Thames, illustrates the development of medical facilities in a prominent institutional setting. Lambeth’s riverside also contains historic hospital buildings, embankment structures and other developments associated with nineteenth-century urban infrastructure.
West Norwood Cemetery provides another significant example. Founded in 1837, it was originally known as South Metropolitan Cemetery and was laid out by architect William Tite. Its landscape includes historic monuments, burial structures and nineteenth-century memorial architecture.
Visitors should examine the use of stone, brick, ironwork and decorative sculpture. Cemetery architecture often expresses the status, religious beliefs and commemorative practices of the people buried there.
Brixton’s historic market buildings add a commercial dimension to this era. Covered market structures and arcades demonstrate how architecture supported trade while protecting traders and shoppers from the weather.
Together, these buildings show that Victorian Lambeth was not simply a residential extension of London. It was also a place of work, healthcare, transport, retail and public infrastructure.
Which Edwardian and Early Twentieth-Century Buildings Should Visitors Look For?
Edwardian and early twentieth-century architecture in Lambeth reflects changing expectations for public services, education, recreation and housing. Libraries, fire stations, hospitals and apartment developments introduced different combinations of classical decoration, practical planning and modern construction methods as the borough entered a new century.
The Edwardian period is commonly associated with the reign of Edward VII, from 1901 to 1910, although architectural developments extended beyond those dates. In Lambeth, early twentieth-century buildings reveal a transition from heavily decorated Victorian designs towards simpler forms and more practical layouts.
The Carnegie Library in Herne Hill is one example of public architecture associated with this period. Built in 1906 by Wakeford and Sons, it was funded by the philanthropist Andrew Carnegie. Its original purpose reflects the expansion of public access to books, education and community facilities. Historic England includes the library within its local heritage information for Lambeth.
The former Waterloo Road Fire Station provides another architectural reference point. Built between 1908 and 1911 for the London County Council, it reflects the development of organised municipal fire services and purpose-built emergency facilities. Its institutional design differs from the domestic scale of nearby residential streets.
Visitors can compare these buildings by examining their entrances, window arrangements, rooflines and street presence. Public buildings often use prominent entrances and formal façades to communicate their civic purpose.
How did modernist housing change Lambeth?
Modernist architecture prioritised functional planning, simplified forms and the use of contemporary construction methods. In residential design, this approach encouraged layouts based on daylight, ventilation, circulation and the efficient use of space.
Pullman Court in Streatham is a significant example. Designed by Sir Frederick Gibberd and built between 1933 and 1935, the development is recognised for its early International Modern style in Britain. Its design draws on modernist architectural ideas associated with European movements that rejected excessive historicist decoration.
Compared with a Victorian terrace, a modernist apartment development places greater emphasis on the overall composition of the building, repeated windows and the organisation of residential units.
This change also reflects broader social developments. Apartment living offered a different housing model from individual terraced houses, while new planning principles responded to changing expectations about domestic comfort and urban density.
For visitors, these buildings demonstrate that Lambeth’s architectural history includes experimentation and new design philosophies, not only the preservation of older styles.
How Did Post-War Architecture Transform Lambeth’s South Bank?
Post-war architecture transformed Lambeth’s South Bank through public institutions, cultural venues and modernist buildings. Reconstruction after the Second World War introduced new materials, larger building forms and public spaces, with the Royal Festival Hall and surrounding South Bank developments representing this major change.
The Second World War caused extensive damage to parts of London and accelerated debates about rebuilding, public infrastructure and cultural provision. In Lambeth, the South Bank became one of the most visible places to examine post-war architectural planning.
Lambeth Council describes the South Bank Conservation Area as a nationally important collection of twentieth-century buildings beside the Thames. County Hall, dating from the 1920s, is its earliest significant building identified in the council’s overview. Most of the area’s other principal buildings date from post-war reconstruction.
Why is the Royal Festival Hall significant?
The Royal Festival Hall was the centrepiece of the Festival of Britain site in 1951. The Festival of Britain was a national exhibition intended to showcase British achievement in science, industry, design and the arts after the war.
The hall introduced a modern architectural approach to a major cultural venue. Its design emphasised the relationship between interior performance spaces, public circulation and the riverside setting.
The building became a catalyst for the wider development of the South Bank. Its architectural significance lies not only in its form but also in its role as a public cultural institution.
Visitors should observe how the building meets the surrounding pedestrian spaces. The riverside setting creates a direct relationship between architecture, public movement and views across the Thames.
What distinguishes post-war modernist architecture?
Post-war modernism often uses reinforced concrete, steel, large glazed surfaces and geometric forms. Designers frequently prioritised functional requirements and structural expression over historical ornament.
The National Theatre, designed by architect Denys Lasdun and opened in 1976, is a major example of this approach on the South Bank. Its terraces, exposed concrete and layered geometric forms create a distinct contrast with the classical façades of older London buildings.
The nearby IBM Building, designed by Denys Lasdun, Redhouse and Softley Architects and built between 1979 and 1984, provides another example of late twentieth-century commercial architecture. Historic England’s Lambeth heritage collection documents both buildings within the area’s modern architectural history.
Visitors can compare the scale, surface texture and relationship to public space of these buildings with Victorian terraces and Georgian houses. The differences show how twentieth-century architects responded to new building technologies, changing cultural needs and larger public programmes.
Where Can Visitors Find Contemporary Architecture in Lambeth?
Contemporary architecture in Lambeth is visible in redeveloped riverside spaces, modern housing, commercial buildings and cultural facilities. These projects combine current building technologies with demands for accessibility, efficient land use and public activity, creating a continuing contrast with the borough’s historic streets and protected buildings.
Contemporary architecture does not belong to a single style. It includes buildings designed with glass façades, steel frames, brick exteriors, landscaped roofs and mixed-use layouts. In Lambeth, new development must respond to the existing urban environment, including conservation areas and historically significant buildings.
The Albert Embankment provides a useful setting for observing changes in riverside architecture. Lambeth Council identifies this conservation area as a combination of nineteenth- and twentieth-century developments, historic embankment walls and the St Thomas’ Hospital complex.
Walking along the Thames allows visitors to compare historic retaining walls and older institutional buildings with later additions. The river remains an important organising feature of the urban landscape, even as the uses of surrounding land change.
How does contemporary architecture balance heritage and redevelopment?
Architects and planners must consider a building’s intended use, accessibility, environmental performance, scale and relationship to neighbouring structures. In historically sensitive areas, design decisions also take account of protected views, established street patterns and significant building materials.
Lambeth’s planning system uses conservation-area designations and heritage policies to help manage these changes. Conservation areas are places whose architectural or historic character the council considers desirable to preserve or enhance. Their designation affects decisions about demolition and other development proposals.
This does not mean that every building in a conservation area is listed individually. National listing and local conservation-area designation are separate forms of heritage protection.
Visitors can see the results of this planning process by examining how newer buildings meet older street frontages. Changes in height, setbacks, materials and entrances provide clues about how development responds to its surroundings.
The architectural story is ongoing. Future projects will continue to address housing needs, accessibility, energy efficiency and public space while negotiating the value of Lambeth’s inherited built environment.
Explore More Area Guide
Which Lambeth Sites Shaped London’s Theatre History?
What Visitors Can Learn About Lambeth’s Famous Historical Residents
How Can Visitors Compare Lambeth’s Architectural Styles on a Walking Route?
Visitors can compare Lambeth’s architectural eras by planning a walking route that connects medieval Lambeth Palace, Georgian Clapham, Victorian residential streets and twentieth-century South Bank landmarks. Checking opening arrangements, transport connections and walking distances beforehand helps create a practical architectural itinerary.
A chronological walking route makes architectural differences easier to recognise. Rather than visiting isolated buildings, visitors can examine how materials, building heights, street layouts and public spaces changed over time.
Which places should visitors prioritise?
1. Lambeth Palace and Lambeth Road
Examine Morton’s Tower, the historic palace complex and the nearby former St Mary’s Church, now home to the Garden Museum. Check access arrangements before travelling.
2. Clapham Common and its surrounding streets
Compare the classical design of Holy Trinity Church with the residential architecture around the common. This area helps explain the development of planned housing beyond central London.
3. Herne Hill and nearby residential streets
Look for public buildings and residential developments that reflect changing approaches to education, housing and civic facilities.
4. South Bank and County Hall
Compare County Hall’s monumental civic design with the Royal Festival Hall and the National Theatre. The riverside setting makes differences in twentieth-century architectural approaches particularly clear.
These locations are spread across the borough, so the full itinerary is best divided into separate walks rather than treated as one short route. Public transport connects the main areas, while local walking routes allow closer examination of individual buildings.
For a focused visit, allow approximately 60–90 minutes for a neighbourhood walk, excluding interior visits and extended museum stops. A wider itinerary requires additional time for travel between districts.
Visitors should also distinguish between publicly accessible streets and buildings that require tickets or advance arrangements. Historic architecture is often best understood from the street, but interior access provides additional information about construction, decoration and original use.
Why Is Architectural Conservation Important to Lambeth’s Future?
Architectural conservation protects Lambeth’s significant buildings, streetscapes and historic landscapes while allowing neighbourhoods to adapt to modern needs. Listed-building protection, conservation-area policies and local heritage records help planners assess how alterations and new developments affect the borough’s architectural character.
Conservation is the process of managing change to retain the significance of historic places. In Lambeth, this includes protecting individual buildings, historic street patterns, public spaces and relationships between structures.
Historic England maintains the National Heritage List for England, which identifies nationally designated buildings and sites. Lambeth Council separately maintains a Local Heritage List covering buildings, structures, designed spaces and landscapes considered locally significant.
These systems serve different purposes. A Grade I or Grade II listed building receives statutory protection under the listed-building framework. Local listing identifies assets of local interest but does not itself create the same additional planning controls as national listing.
Conservation-area designation takes a wider view. It considers the character of an area rather than only the significance of individual structures. This approach matters in Lambeth because architectural character often depends on the relationship between buildings, streets, gardens and public spaces.
The future of Lambeth’s architecture also depends on adapting older buildings to contemporary requirements. Improvements to energy efficiency, accessibility and building services need careful planning when historic fabric is involved.
Visitors can support responsible heritage tourism by respecting access restrictions, following photography rules and using official heritage information to understand what they see. They can also explore conservation-area profiles before visiting to identify the architectural features that make each district distinctive.
Lambeth’s architectural value lies in the coexistence of different periods. Medieval religious buildings, Georgian houses, Victorian civic structures, early modernist housing and post-war cultural landmarks provide evidence of how London changed over centuries. Their continued use and careful management ensure that these historical layers remain part of the borough’s future.
What are the main architectural eras represented in Lambeth?
Lambeth features medieval religious architecture, Georgian residential buildings, Victorian civic and industrial structures, Edwardian public buildings, modernist housing and post-war cultural landmarks. Lambeth Palace, Clapham’s historic streets and the Royal Festival Hall illustrate these different periods.