Key Points
- Project Approval: Sutton Council has granted planning permission for the redevelopment of St Nicholas House in south London via delegated powers.
- Overwhelming Public Support: The planning application generated more than 100 comments of support alongside only one objection.
- Adaptive Reuse Strategy: Designed by Assael Architecture, the scheme involves the partial demolition, refurbishment, and extension of a vacant 11-storey 1960s office building.
- Development Partners: The project is being brought forward jointly by developer JRL Group and Halcyon Development Partners.
- Residential Capacity: The completed development will deliver 359 co-living homes aimed at modern urban renters.
- Community & Public Benefits: Facilities will incorporate a community music venue, commercial spaces for a café and co-working, a new pedestrian route, and around 1,400 square metres of upgraded public realm.
Sutton (South London News) November 4, 2026 – Planning authorities have officially approved a major residential-led regeneration project in the town centre of Sutton, paving the way for a 1960s commercial landmark to be transformed into modern housing.
What Are the Approved Plans for St Nicholas House in Sutton?
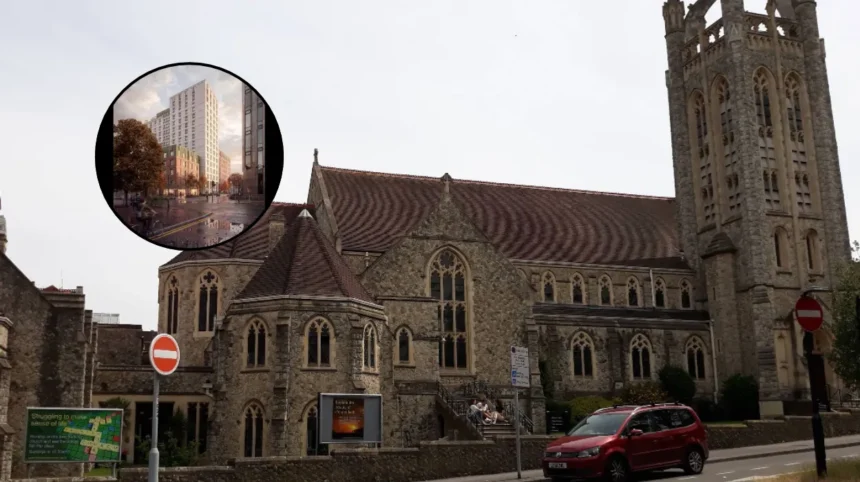
Assael Architecture has secured planning permission to convert St Nicholas House, a vacant 11-storey office block in Sutton town centre, into a contemporary co-living development. Working on behalf of clients JRL Group and Halcyon Development Partners, the architectural practice designed a comprehensive scheme that balances partial demolition with adaptive reuse and structural expansion.
Under the approved proposals, the existing building frame will be retained and refurbished, complemented by targeted structural extensions to accommodate 359 co-living apartments. The development strategy prioritises retrofitting existing urban infrastructure rather than total clearance, aligning with contemporary municipal sustainability guidelines.
The local planning authority, Sutton Council, granted approval through delegated powers. The project received an unusually positive reception from the surrounding community during the public consultation phase, recording more than 100 comments in favour of the redevelopment against a single formal objection.
In addition to residential units, the master plan includes commercial spaces designated for a local café and shared co-working facilities. The development will also feature a dedicated community music venue, designed to enhance the local cultural infrastructure. The exterior layout incorporates approximately 1,400 square metres of public realm enhancements alongside the creation of a new public pedestrian thoroughfare cutting through the site to improve local town centre connectivity.
Background of the Particular Development
St Nicholas House represents a prominent example of mid-20th-century commercial office architecture within the London Borough of Sutton. Built during the commercial expansion of outer London suburbs in the 1960s, the 11-storey structure originally served as corporate administrative space. Over recent years, shifting market demands and changing office space requirements left the building vacant, mirroring broader trends of commercial obsolescence across secondary regional office locations.
The approval of the St Nicholas House scheme reflects growing momentum within UK urban planning policy towards adaptive reuse—the process of repurposing existing buildings for new uses rather than executing full demolition. Retaining major concrete and structural elements of the 1960s framework significantly reduces the embodied carbon impact of the construction phase compared to a complete rebuild.
Furthermore, the introduction of co-living housing responds to ongoing demographic shifts in the UK rental market. Co-living schemes generally provide residents with private bedroom suites alongside shared kitchen, dining, and recreational spaces, offering an alternative housing option in high-density urban areas facing persistent supply shortages.
How Can This Development Affect Local Residents and Housing Markets?
The conversion of St Nicholas House is poised to influence the immediate Sutton area across housing availability, local economic activity, and urban design standards.
1. Supply and Accessibility of Suburban Rental Housing
For young professionals and single-person households seeking accommodation in outer London, the delivery of 359 co-living homes expands available rental options. By introducing high-density, managed housing into Sutton town centre, the scheme contributes directly to local housing targets without encroaching on greenfield sites. However, the reliance on co-living layouts rather than traditional self-contained flats means the impact will be concentrated primarily on single occupants rather than families seeking multi-bedroom residences.
2. Town Centre Economy and Public Amenities
The introduction of over 300 new residents within direct walking distance of Sutton’s commercial core is expected to increase footfall for nearby retail and hospitality businesses. The inclusion of co-working spaces and a community music venue directly addresses broader council objectives to diversify high-street offerings beyond traditional retail. Additionally, the 1,400 square metres of upgraded public realm and the new pedestrian route will alter local foot traffic patterns, improving accessibility between adjacent urban streets.
3. Blueprint for Suburban Office Conversion Projects
From a development perspective, the strong local consensus—demonstrated by over 100 supportive comments—may serve as a precedent for future redevelopment proposals targeting redundant office blocks in London’s outer boroughs. Developers and local planning authorities across the UK are likely to observe the progress of the St Nicholas House project as a case study for managing urban densification, public consultation, and embodied carbon reduction through partial retention models.