Key Points
- Southwark Council’s Planning Committee formally approved a planning application on Tuesday evening (November 3) to demolish the Kennington and Walworth Delivery Office.
- The existing sorting office located at 111-123 Crampton Street, South London, will be replaced by a new co-living housing block.
- The newly approved development will provide 146 studio flats designed for co-living residents.
- Communal spaces are scheduled to be built on the ground floor to activate Crampton Street and increase natural surveillance.
- The construction plans incorporate a sustainable timber frame approach aimed at reducing embodied carbon.
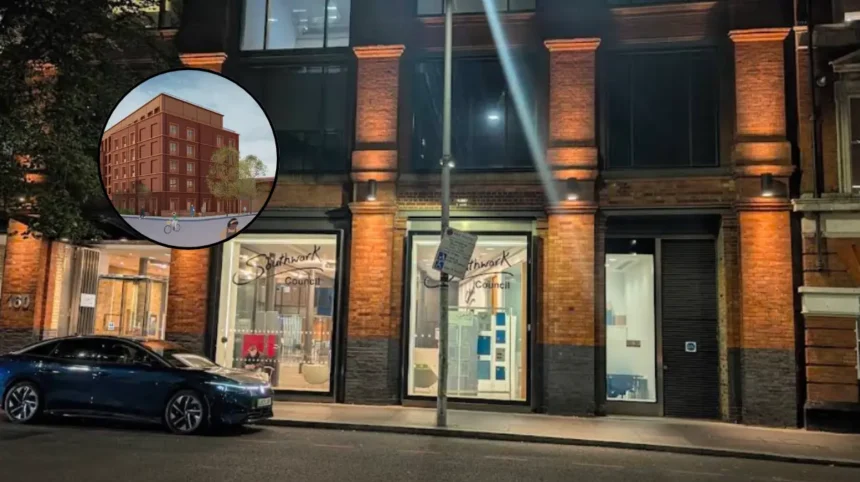
Kennington (South London News) November 5, 2026 — A Royal Mail sorting office situated in South London is set to be completely demolished to clear the way for a brand-new co-living residential block featuring 146 studio flats, following formal authorization from local municipal authorities. The Kennington and Walworth Delivery Office, positioned precisely at 111-123 Crampton Street, received final green light approval after Southwark Council’s Planning Committee evaluated and formally cleared the planning application during a session held on Tuesday evening (November 3).
The transition of this operational postal site into modern shared residential quarters marks a substantial shift in land use for the neighbourhood. The project focuses on transforming the underutilised industrial footprint into a high-density living space tailored to urban professionals and individuals seeking flexible housing models within the capital.
How will the building design and communal spaces integrate into the local Walworth neighbourhood?
According to structural and architectural blueprints submitted for the site, the redevelopment places heavy emphasis on community interaction and environmental responsibility. Communal areas will be integrated extensively on the ground floor of the upcoming building structure. Planners noted that these shared ground-floor zones are specifically intended to actively engage and animate Crampton Street while simultaneously boosting natural surveillance across the surrounding public pathways.
Furthermore, environmental considerations form a core pillar of the approved construction blueprint. Developers intend to utilise an advanced timber frame construction methodology. This structural choice is explicitly designed to significantly minimise the project’s overall embodied carbon footprint, aligning with Southwark Council’s broader ecological targets and modern green building standards across Greater London. The exterior massing and architectural layout have also been drawn up to respond sensitively to pre-existing heritage assets located in the immediate vicinity.
Background of the particular development
The transformation of the Kennington and Walworth Delivery Office at 111-123 Crampton Street mirrors a broader, nationwide trend across urban centres in the United Kingdom where traditional, centrally located industrial and postal operational sites are being phased out or reconfigured. For decades, postal delivery offices occupied sprawling brownfield or semi-industrial plots close to inner-city transport hubs. However, changes in logistics networks, centralisation of postal sorting facilities, and skyrocketing demand for urban housing have made these parcels prime targets for residential regeneration.
Co-living as a distinct asset class has risen rapidly across London over recent years, driven by housing affordability challenges and shifting demographic preferences favouring flexible, all-inclusive communal living arrangements over traditional renting. Local authorities, including Southwark Council, have increasingly faced intense pressure to meet housing delivery targets, prompting planners to look favourably upon high-density residential schemes that incorporate sustainable construction practices and public realm enhancements.
Prediction
This planning approval is expected to trigger significant changes for local residents, small business owners, and prospective tenants in the Kennington and Walworth areas. For the immediate neighbourhood, the introduction of 146 co-living studio flats will increase local population density, which may alter foot traffic dynamics along Crampton Street and commercial activity for nearby retail outlets. While ground-floor communal activation aims to foster community integration, the construction phase will likely introduce temporary disruptions, including increased construction traffic and localized noise.
For prospective renters and young professionals searching for accommodation in South London, the development expands the availability of purpose-built shared housing stock, though it also reflects the ongoing substitution of traditional commercial and industrial infrastructure with high-density private residential models. Over the long term, the success of the timber-frame design could additionally serve as a local benchmark for sustainable urban densification within the London Borough of Southwark, influencing how future commercial conversions are evaluated and executed.