Key Points
- London-based architecture firm Inglis Badrashi Loddo (IBLA) has completed a compact 63-square-metre, two-bedroom home in Kennington, south London.
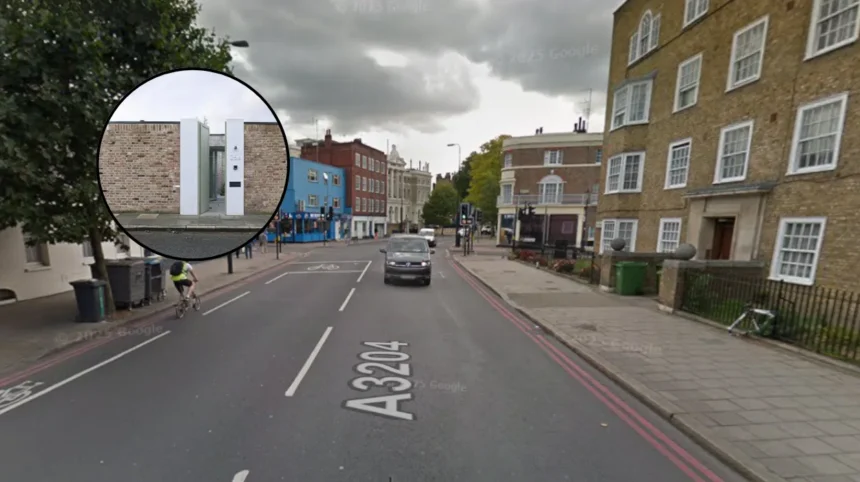
- Known as the Walled Courtyard, the structure is situated within the former garden and car park area of a Grade II-listed Georgian townhouse in the south-east corner of Cleaver Square.
- The development is understood to be the very first new residential house constructed on the historic square in 175 years.
- Planning restrictions prohibited external windows along the perimeter, requiring a complete reconstruction of the historic brick wall and an inward-facing design focused around two courtyards.
- Sustainable amenities include an air source heat pump, high-level thermal insulation, underfloor heating, and a planted sedum green roof.
- The home was designed for long-term clients of IBLA to serve as a smaller, highly accessible residence.
Kennington (South London News) September 17, 2026 – London-based architecture practice Inglis Badrashi Loddo (IBLA) has officially completed a 63-square-metre two-bedroom house situated within the former walled garden of a Grade II-listed Georgian townhouse in Kennington, south London. Named the Walled Courtyard, the property occupies a small parcel of land that previously served as a garden and car park space in the south-east corner of Cleaver Square, a planned residential square dating back to 1789. The completion represents a significant architectural milestone for the neighborhood, as it is understood to mark the first new house built on the historic square in 175 years.
- Key Points
- How did planning constraints shape the architectural design of the house?
- How are the interior living spaces and layout arranged?
- What materials and environmental features were selected for the build?
- Background of the Cleaver Square development
- Prediction: How this development will affect local residents and urban planners
How did planning constraints shape the architectural design of the house?
To comply with stringent local authority planning requirements, IBLA was required to reinstate the historic garden wall without incorporating any external windows. This strict restriction prompted the design team to develop an inward-facing floor plan arranged around two distinct courtyards. By utilizing extensive interior glazing facing onto these internal open spaces, daylight is pulled deep into the compact 63-square-metre footprint without breaching the unbroken character of the exterior brick boundary.
The entry sequence is positioned behind the fully reconstructed garden wall, built using a blend of reclaimed and new London mixed-stock bricks set in traditional lime mortar. Immediately behind this outer wall, a small forecourt accommodates essential services, including bicycle storage, refuse facilities, and an air source heat pump. Glazed structural walls situated at this threshold ensure that natural light flows directly into the internal main living quarters.
How are the interior living spaces and layout arranged?
Inside, the layout provides a flexible arrangement that can shift between a standard two-bedroom setup and a one-bedroom plan with an adjoining snug. The primary bedroom is located near the main entrance, featuring open visual sightlines that extend through the home and across the central courtyard. At the opposite end of the dwelling, a secondary room serves interchangeably as a second bedroom or an enclosed reading room.
The heart of the residence consists of an open-plan kitchen and dining room that opens directly onto the central courtyard via large sliding glass doors. IBLA custom-designed the interior’s fitted plywood cabinetry and kitchen fixtures, while leaving exposed, white-washed softwood roof joists visible across the ceiling to add texture and height to the interior spaces.
At the southern end of the footprint, the perimeter wall follows a soft curve around an equally curved bathroom enclosure. Natural overhead lighting enters this space through a circular skylight. Positioned along the cross-axis of the floor plan is a dedicated utility space containing laundry units and main service meters. To maintain a clean aesthetic, a tall mobile shelving unit was installed to conceal secondary service access points while maximizing functional storage.
What materials and environmental features were selected for the build?
The selection of building materials pays direct homage to the site’s historical function as an enclosed garden. Reclaimed London mixed-stock bricks with lime mortar form the exterior boundary walls, which remain unplastered and untreated on their outer faces. Within the courtyard itself, the brickwork features a bright lime-wash finish paired with thick flush mortar joints. The primary interior palette is completed by grey porcelain floor tiling, exposed softwood ceiling joists, and brick soldier courses.
To ensure long-term energy performance, the property integrates several sustainable features. Environmental measures built into the structure include high-grade thermal insulation, zone-controlled underfloor heating, an air source heat pump, and a sedum green roof. Beyond its thermal performance, the planted sedum roof is designed to restore a lush, green visual view for neighboring properties looking down from higher elevations.
The custom dwelling was commissioned by repeat clients of IBLA, who previously hired the practice over a decade ago to execute a comprehensive refurbishment of the adjoining Georgian townhouse. This new compact footprint offers a downsized, accessible living unit, allowing the original historic house to be preserved for future family use.
Reflecting on the challenges and outcomes of the project, Jamal Badrashi, director at IBLA, stated that
“Walled Courtyard is a project about creating richness within constraint. The site is extremely compact, but by thoughtfully choreographing natural light and framing views, we were able to create a home that feels generous and unexpectedly expansive.”
Background of the Cleaver Square development
Cleaver Square, originally laid out in 1789, stands as one of the oldest planned residential squares in south London. Developed during the late Georgian era, the square’s perimeter is lined predominantly with Grade II-listed residential townhouses that reflect the late 18th-century classical architectural style. Over the past two centuries, strict heritage conservation policies have preserved the square’s original structural geometry and historic facade continuity.
Because the area falls within a protected conservation zone, infill developments or new residential additions have been virtually non-existent. Over time, original garden plots and rear courtyards were frequently adapted into vehicle parking or small service yards. The insertion of the Walled Courtyard property represents a rare modern infill project within this historic context, balancing modern residential needs with strict historic preservation standards.
Prediction: How this development will affect local residents and urban planners
The successful completion of the Walled Courtyard is likely to set a notable precedent for urban planners, heritage officers, and homeowners across historic London boroughs. By demonstrating that a modern, highly energy-efficient 63-square-metre dwelling can be integrated into a protected Grade II-listed context without altering exterior streetscapes, this project provides a viable design framework for unused micro-sites, such as former car parks and redundant rear gardens.
For local residents and conservation groups in Kennington, the project illustrates how sensitive infill designs can increase housing density without causing overshadowing, privacy loss, or visual disruptions to historical architecture. Expect local planning authorities to reference this project as a benchmark when evaluating future applications for subterranean or courtyard infill housing in tightly constrained urban conservation areas.