Key Points
- Sutton Council has granted planning permission to developer JRL Group and development partner Halcyon for the redevelopment of St Nicholas House in Sutton town centre.
- Designed by Assael Architecture, the project will partially demolish, retain, and extend an existing vacant 12-storey office building to create a modern 15-storey co-living development containing 359 units.
- The scheme incorporates commercial facilities, community spaces, cultural space, and approximately 1,400 square metres of public realm improvements, including a new pedestrian route through the site.
- The project secures a purpose-built space for local grassroots music and cultural venue The Sound Lounge, allowing it to remain in Sutton long term.
- The redevelopment represents the second major co-living collaboration between JRL Group and Halcyon, following their 329-unit project on Woking High Street.
Sutton (South London News) November 5, 2026 – Sutton Council has formally approved the extensive redevelopment and repurposing of St Nicholas House, clearing the path for JRL Group and partner Halcyon to deliver a 359-unit co-living scheme in the heart of Sutton town centre.
Why Has Sutton Council Approved the St Nicholas House Redevelopment?
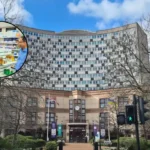
As reported by Kenneth Booth of Building Design & Construction Magazine, JRL Group and development partner Halcyon secured planning permission to transform the vacant commercial building into a high-density residential community. The approved designs, created by Assael Architecture, involve partial demolition, structural retention, and vertical extension of the current 12-storey office block to reach 15 storeys upon completion.
As reported by Tom Lowe of Building Design, Assael Architecture’s design strategy focuses on re-using the 1960s office building while refreshing its appearance to blend into the surrounding civic context. Tom Lowe highlighted that the practice aimed to create a scheme rooted in its local environment while providing the structure with a updated identity through considered massing, façade design, and landscape integration.
As reported by Ezekiel Bertrand of Your Local Guardian, Paul Cummins, Development Director at JRL Group, stated that
“We’re really pleased to be working with Halcyon again on this project in Sutton”.
The partnership previously introduced proposals for a 329-unit co-living development on Woking High Street, marking this project as their second major joint residential venture.
What Facilities and Community Improvements Will the Scheme Deliver?
Beyond the 359 co-living homes, the project features substantial public benefits and mixed-use commercial elements. As reported by Kenneth Booth of Building Design & Construction Magazine, the development will incorporate commercial facilities, community space, and approximately 1,400 square metres of upgraded public realm. This includes a newly created pedestrian pathway cutting through the site to enhance local movement and better link the site with surrounding town centre streets.
As reported by Ezekiel Bertrand of Your Local Guardian, the redevelopment guarantees a designated, purpose-built venue for local grassroots cultural operator The Sound Lounge. Regarding the retention of the venue within the redevelopment plans, Paul Cummins stated:
“We are excited about the future for The Sound Lounge in the scheme, it’s a unique and inspiring local venue. The delivery of this scheme will ensure The Sound Lounge can continue to contribute to Sutton and the wider London music industry”.
Background of the Particular Development
St Nicholas House originally served as a commercial office building constructed during the 1960s commercial expansion in South London. Over recent years, shifting market conditions and changing workplace trends left the 12-storey property underused and eventually vacant.
In response to South London’s growing need for urban housing and the local authority’s focus on town centre regeneration, JRL Group and Halcyon acquired the property to explore residential re-use. Formal planning documents were submitted to Sutton Council following technical reviews and community consultations regarding building height, structural integrity, public space access, and local cultural retention. The decision to retain and extend the core concrete structure rather than execute a complete demolition aligns with modern architectural practices aimed at reducing embodied carbon emissions during construction.
Prediction: How This Development Can Affect the Local Community and Housing Market
The approval of the St Nicholas House co-living project is anticipated to impact several key stakeholder groups across Sutton and the wider region:
- Young Professionals and Renters: The addition of 359 co-living units provides single residents, early-career workers, and key workers with a flexible housing format in a central town location. Co-living spaces generally offer fully furnished accommodation with shared amenities and inclusive utility billing, helping absorb local rental demand without requiring long-term property acquisitions.
- Local Businesses and Retailers: Injecting hundreds of new residents into Sutton town centre will generate steady footfall for nearby retailers, restaurants, and services. The added day-and-night activity supports the long-term economic viability of the surrounding shopping streets and civic quarter.
- The Arts and Cultural Sector: Securing a permanent, purpose-built home for The Sound Lounge preserves a live music hub within the borough. This protects local creative employment and maintains accessible performance spaces for independent artists and venue patrons.
- Construction and Property Sectors: The successful permission for an office-to-residential retention model offers a practical template for developers addressing redundant commercial real estate. It demonstrates how older office blocks across Greater London can be repurposed to fulfill municipal housing goals while updating the surrounding urban environment.