Key Points
- Structural Failure Investigation: Engineering assessments are focused on shared party wall foundations, wall-to-floor tie connections, and the potential impact of recent intrusive alterations.
- Intrusive Diagnostics and Analysis: Technical teams employed staged intrusive structural surveys alongside back-analysis of load paths to verify residual load capacity.
- Structural Monitoring Protocols: Continuous surveillance of party walls and critical settlement nodes was established using mechanical tell-tales and precision crack gauges.
- Temporary Works Measures: Site stabilization necessitated complex temporary works including bespoke façade retention systems, internal floor diaphragm propping, and masonry panel shoring.
- Emergency Response Compliance: Operational protocols directly adhered to United Kingdom building control standards and Fire and Rescue Service guidelines for unstable structures.
- Broad Impact on Dense Housing Stock: The incident highlights structural vulnerabilities in Victorian and Edwardian terraced properties, indicating a need for proactive condition surveys and tighter refurbishment regulations.
- Community Disruption: Fourteen residential properties were directly affected, resulting in an 11-week public exclusion zone during stabilization and assessment efforts.
- Integration of Digital Asset Records: The failure highlights the growing role of Building Information Modelling (BIM) and Common Data Environments (CDEs) in post-incident investigation and liability determination.
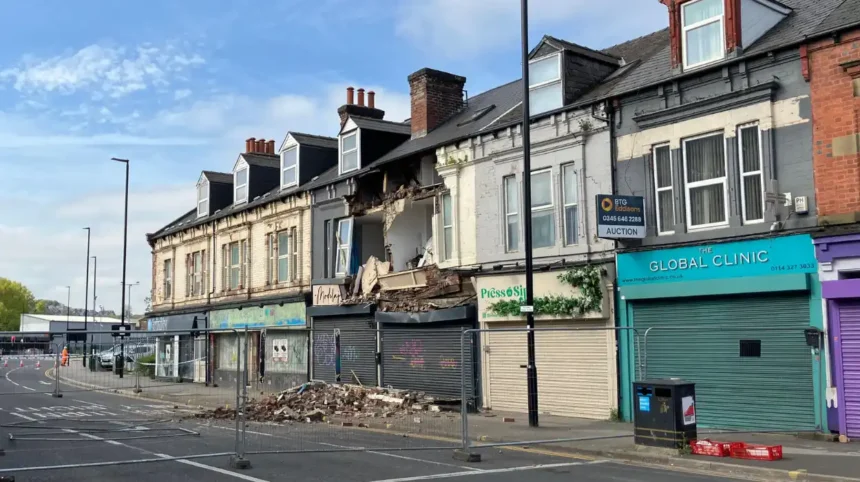
South London (South London News) November 11, 2026 — Structural engineers and municipal authorities have completed preliminary stability assessments following a partial structural collapse of a residential terrace in South London, initiating a comprehensive failure investigation focused on urban structural integrity and heritage building asset management.
- Key Points
- What Triggered the Structural Investigation in South London?
- How Were Temporary Works and Monitoring Implemented On Site?
- What Are the Immediate Remediation Challenges for Urban Infrastructure?
- Background of Urban Building Failures and Asset Management Integration
- Prediction: How Will This Development Impact Urban Engineers, Local Authorities, and Property Owners?
What Triggered the Structural Investigation in South London?
The physical investigation into the partial failure has centred on structural elements typical of nineteenth and early twentieth-century UK housing stock. Engineering specialists deployed to the site directed initial diagnostic efforts towards shared party wall foundations, the mechanical integrity of historic wall-to-floor connections, and the structural consequences of any recent intrusive alterations carried out on adjacent properties.
Victorian and Edwardian terraced structures in dense urban corridors rely heavily on gravity-loaded brickwork and timber joist connections to maintain overall structural rigidity. In such properties, the removal or modification of internal load-bearing walls without adequate temporary shoring can alter existing load paths, creating concentrated stresses on aging masonry. Investigators conducted staged intrusive surveys, removing localized finishes to inspect hidden timber lintels, joist bearings, and party wall brick bonds. Parallel to the physical testing, back-analysis of structural load paths was carried out to calculate residual load capacity and determine whether progressive collapse risks remained active.
How Were Temporary Works and Monitoring Implemented On Site?
Following the initial structural movement, emergency response teams and structural consultants instituted specialized temporary works to stabilize the compromised elevations and protect surrounding infrastructure. The primary engineering response prioritized façade retention framing, internal propping of compromised floor diaphragms, and structural shoring beneath unstable masonry panels.
To track ongoing movement across the affected structure, engineers installed a precise monitoring regime. Mechanical tell-tales and calliper-monitored crack gauges were placed across critical party wall interfaces and identified settlement points. These monitoring devices enabled real-time detection of sub-millimetric movement, ensuring that temporary shoring systems effectively countered live load shifts and wind load pressures during structural remediation. Emergency protocols executed throughout the operation aligned strictly with UK building control statutory framework requirements and regional Fire and Rescue Service operational guidelines for structural collapse incidents.
What Are the Immediate Remediation Challenges for Urban Infrastructure?
The partial structural collapse directly affected 14 adjacent residential properties, resulting in the establishment of an 11-week safety exclusion zone enforced by local authority building control. Managing an extended exclusion period within a dense urban neighbourhood presents complex logistics regarding public safety, structural monitoring access, and neighboring property integrity.
While the scale of the failure remains confined to a localized cluster of terrace units, structural failures of this nature within high-density UK residential areas highlight systemic challenges regarding private building maintenance, heritage stock conversion, and local council oversight. Urban engineers note that preventing localized structural movements from cascading into wider public safety hazards requires seamless execution of emergency shoring and continuous structural verification.
Background of Urban Building Failures and Asset Management Integration
The structural failure in South London reflects broader technical challenges associated with managing aging residential building stock across major cities in the United Kingdom. Tens of thousands of Victorian and Edwardian terraced properties form the backbone of high-density urban residential sectors. Built primarily between the 1880s and 1910s, these buildings rely on continuous structural support from adjoining structures. Over decades of occupation, many of these properties undergo structural modifications—such as basement extensions, removal of chimney breasts, loft conversions, and open-plan ground floor reconfigurations. When executed without comprehensive structural analysis of party wall systems, intrusive alterations can introduce micro-settlement, compromise wall ties, and diminish overall lateral stability.
Historically, asset management and advanced structural health monitoring have been concentrated in major civil infrastructure sectors, such as highway bridges, railway tunnels, and airport terminals. In those sectors, public authorities utilize continuous monitoring networks and rigid inspection schedules to track material degradation, fatigue, and settlement over extended timeframes.
In contrast, residential building management in the UK has relied predominantly on point-in-time inspections triggered by property transactions, building control applications, or visible structural distress. However, ongoing developments in civil engineering emphasize adapting modern asset management methodologies to residential building stock. Digital workflows, including Building Information Modelling (BIM) and standardized Common Data Environments (CDEs), are increasingly recognized as essential tools for capturing historical alteration records, structural calculations, and asset data handovers. Implementing standardized digital asset tracking ensures that structural changes made during successive refurbishments are permanently recorded, reducing the risk of unintended structural interactions during future intrusive works.
Prediction: How Will This Development Impact Urban Engineers, Local Authorities, and Property Owners?
This development will directly influence operational practices across civil and structural engineering consultancies, local authority building control departments, and residential property developers operating within high-density urban environments.
For structural engineers, the findings from the South London failure investigation will likely drive a more conservative approach toward intrusive refurbishment projects in pre-1919 terraced housing. Engineering firms will face increased demand for rigorous preliminary diagnostic testing—including non-destructive testing, laser scanning, and localized intrusive opening-up works—prior to issuing final structural designs for wall removals or basement excavation projects. Designers will also be required to specify more robust, multi-stage temporary works plans, incorporating digital displacement monitoring as a standard requirement rather than an optional safeguard.
Local authority building control departments and municipal regulators will likely tighten enforcement mechanisms surrounding urban refurbishment permits. In response to recurring structural incidents in dense residential corridors, local councils may implement rapid-response condition survey protocols and stricter approval criteria for structural alterations involving shared party walls. While wholesale revisions to the UK Building Regulations (such as Approved Document A) are unlikely from a localized incident, local authorities are expected to issue updated guidance notes requiring detailed temporary works submittals before issuing building control approval for high-risk alterations.
For residential property owners, contractors, and insurers, this event highlights the legal and financial implications of structural integrity management. Property developers and homeowners undertaking structural renovations in terraced blocks will likely face higher compliance costs, elevated insurance premiums, and longer pre-construction planning phases. Additionally, the broader adoption of digital asset records and formal data handovers will shift liability dynamics: complete, traceable digital documentation of structural modifications will become standard requirement for securing property insurance and resolving structural liability claims following localized failure events.