Key Points
- Approval of the £2 billion mixed use redevelopment project called ‘Vauxhall Square’ has already taken place in south London.
- The unique project comprises a series of residential towers, which includes one 69-story main tower with a total height of approximately 230 meters.
- It was designed by an architecture studio Pilbrow & Partners and occupies a 3.8 acre site next to Vauxhall station, replacing the existing plans with a new version of a three-tower layout.
- The project will include a full range of tenures from private sale homes to co-living as well as student accommodation, build-to-rent and social rent flats.
- Among other amenities included in the multi-building scheme are a 250 room hotel, modern offices, retail space, cafes, restaurants, bars, cinema, community amenities, and possible healthcare facility.
- Construction and enabling works are planned to be carried out in a period of five years starting from January 2032 in a plot-by-plot fashion.
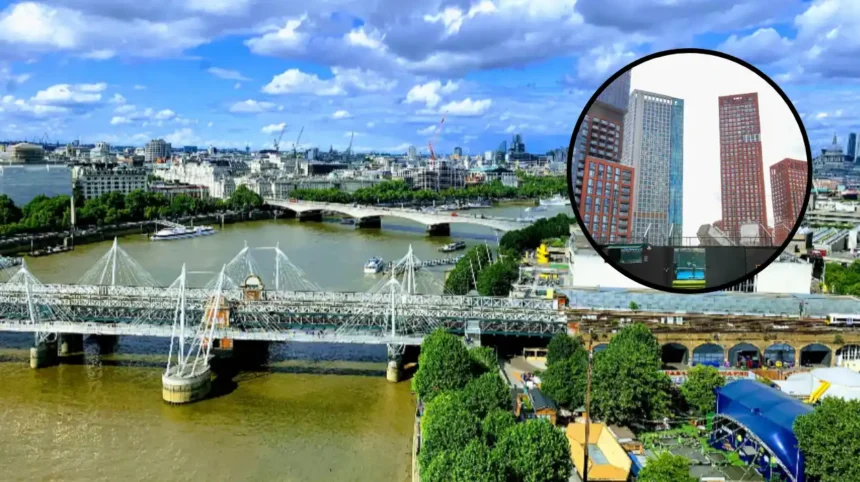
London, Vauxhall Square (South London News) September 10, 2026 – Plans have been formally approved to construct a trio of striking residential skyscrapers in Vauxhall, south London, marking a significant addition to the expanding Nine Elms skyline cluster.
The multi-billion-pound regeneration initiative, designed by Pilbrow & Partners, will completely transform a 3.8-acre site situated immediately adjacent to Vauxhall station. As detailed in reporting, the expansive mixed-tenure development will feature structures across seven distinct plots, with building heights ranging dynamically from three up to 69 storeys.
The crown jewel of the approved blueprint is the colossal 69-storey residential tower, which will soar to a height of approximately 230 metres. Upon completion, this centerpiece structure is projected to become the United Kingdom’s second-tallest residential building, standing just behind the 239m Landmark Pinnacle located in Canary Wharf. This skyscraper alone will accommodate 500 private-sale homes accompanied by vibrant ground-floor retail integration.
What are the architectural and structural specifications of the approved Vauxhall Square project?
The extensive masterplan incorporates two additional high-rise towers alongside the primary residential peak, each soaring up to 61 storeys. One of these high-rises will be dedicated to build-to-rent accommodation—incorporating 120 discounted market rent properties—while the second 61-storey tower will be structured to provide modern co-living and co-working spaces complete with shared communal kitchens, lounges, and an accessible gym and swimming pool.
Furthermore, a 45-storey building has been incorporated into the layout to accommodate 699 student bedrooms, with 35 per cent of this student housing designated at affordable rental rates. Beyond residential provisions, the scheme introduces a 250-room hotel, comprehensive office accommodation, shops, cafés, restaurants, bars, a cinema, general community facilities, and provisions for a potential local healthcare centre. In total, the development will deliver over two million square feet of living, working, and amenity space across the site.
Explore More Local South London News
Croydon Ends Zero-Rate CIL Era in Croydon 2026
London Overground Delays as Person Hit by Train in South London 2026
How will the construction phasing and affordable housing obligations be managed?
The complex project layout has been engineered for maximum flexibility, allowing individual buildings to be delivered separately. Construction logistics will rely on utilizing the central part of the site as other plots progress through different phases.
Enabling works and main construction schedules are mapped to take place over a comprehensive five-year period. Operations are scheduled to commence in January 2027 and conclude by February 2032, advancing sequentially on a plot-by-plot basis.
Regarding housing affordability, the development delivers a diverse tenure mix. Of the nearly 1,100 conventional homes proposed, 25 per cent target absolute affordability by habitable room, structured around 122 social rent homes and 120 Discount Market Rent properties. Vauxhall Square Limited has additionally outlined a total financial contribution of £79.9 million dedicated toward off-site affordable housing delivery, supplementing the on-site provision.
Background of the particular development
The approval of the Vauxhall Square mega-scheme represents the culmination of a long and complex planning history for the south London site. For years, earlier iterations of the project faced stagnation, redesigns, and shifts in market conditions that kept the prime strategic land outside active construction pipelines. As London’s housing demands and high-rise regulatory frameworks evolved, developers refined the masterplan to align more closely with contemporary demands for co-living, student housing, and mixed-use commercial space. The recent green light reflects a concerted municipal and architectural effort to revitalize the Vauxhall and Nine Elms regeneration corridor, turning a long-delayed urban brownfield opportunity into a high-density, vertical community.
how this development can affect the local community and property market
The realization of a £2 billion, multi-tower development of this scale is anticipated to profoundly reshape the local landscape around Vauxhall station. For local residents, businesses, and prospective homebuyers in south London, the influx of over two million square feet of commercial, retail, and residential space will dramatically alter local footfall, public realm accessibility through new central gardens, and neighborhood commerce. While the introduction of thousands of new homes—ranging from co-living spaces and student rooms to social and private housing—will help alleviate acute regional housing pressures, it may also intensify localized construction disruption over the five-year delivery window. Furthermore, the towering additions will permanently redefine the south London skyline, potentially influencing property values, infrastructure utilization, and community service demands across the borough of Lambeth well into the next decade.