Key Points
- A council-commissioned housing scheme on Lion Green Road in Coulsdon, South London, has won the Royal Institute of British Architects (RIBA) Stirling Prize.
- Designed by Mary Duggan Architects alongside RUFFArchitects for Croydon Council, the suburban project provides 157 dual-aspect homes across five distinct blocks.
- The development, accommodating 635 residents, incorporates both privately owned and socially rented properties on a former car park site with an eight-metre elevation change.
- St Andrew’s Drive in Glasgow missed out on the premier housing accolades as the South London project secured the prestigious national honour.
- Key design features include brickwork in three brown tones, orientation to preserve daylight and privacy, access to adjacent parkland, and proximity to the historic Surrey Iron Railway monument.
Coulsdon (South London News) October 16, 2026 – As reported by architectural correspondents covering the Royal Institute of British Architects (RIBA) awards, a council-commissioned residential development in Coulsdon, South London, has been awarded the UK’s most prestigious architecture award, the Stirling Prize. The Lion Green Road scheme, delivered for Croydon Council, triumphed over competing developments nationwide, with St Andrew’s Drive in Glasgow missing out on a housing prize during the same awards ceremony. Designed by Mary Duggan Architects in collaboration with RUFFArchitects, the suburban project delivers 157 dwellings, combining privately owned and socially rented homes tailored to meet local authority housing requirements.
How was a challenging former car park transformed into high-density housing?
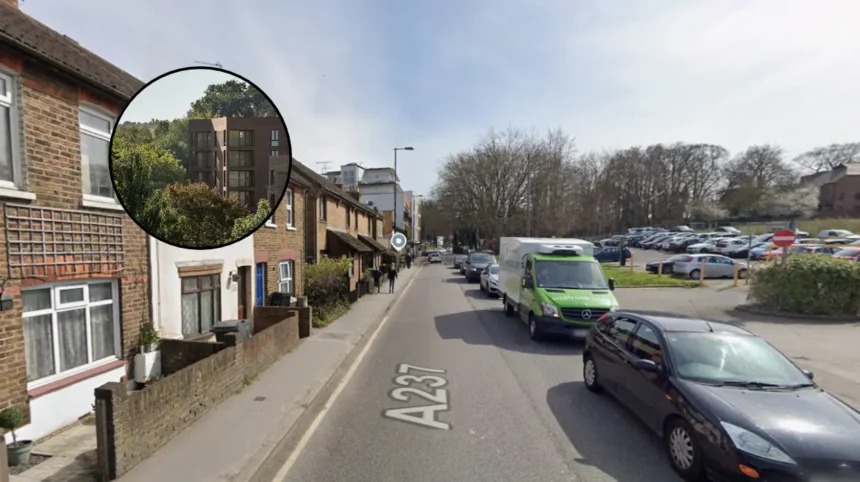
Replacing a former car park on a challenging, sloping site that varies in height by eight metres, the development creates a new connection between the bustling thoroughfare of Lion Green Road and a distinctive area of green parkland beyond. Rather than treating the site’s topography as a constraint, Lion Green Road reconsiders the conventional layout of residential streets and offers a new approach to higher-density development. The architectural arrangement utilizes the site’s changing levels and views to establish a new “living landscape” designed to accommodate 635 residents.
Notwithstanding subtle variations in height, each of the five sculpted blocks is built to the same specification. However, each block is carefully rotated and positioned to respond to the site’s topography and offer distinct views, with some looking towards the historic monument of the Surrey Iron Railway, a surviving fragment of the world’s first fully independent public railway. The shared design framework creates a coherent family of buildings that belong within the surrounding environment.
Unified by a palette of brickwork in three subtle shades of brown, the housing blocks blend into the parkland beyond, while small variations in pattern add texture and give each individual building its own identity. Arranged around open, shared outdoor spaces, and with access to a new public pathway leading from Lion Green Road to the parkland, the blocks encourage interaction between residents and help foster a strong sense of community.
Inside, every home is dual-aspect, drawing in generous daylight, while private balconies are carefully positioned to avoid directly overlooking neighbouring properties. This thoughtful, carefully considered arrangement allows the buildings to sit closer together while giving residents open views from their own outdoor spaces. The result is density achieved through careful orientation and planning, rather than at the expense of privacy, daylight, or views. Furthermore, the project was designed and built to reduce its environmental impact; by using efficient construction methods, simple finishes, and a more streamlined building process, Lion Green Road was able to cut carbon emissions.
Background of the particular development
The development at Lion Green Road represents a significant milestone in public-sector housing procurement within Greater London. Initiated under local authority regeneration frameworks aimed at maximizing brownfield land, the site was previously utilized as a surface car park before being earmarked for residential redevelopment. Croydon Council sought to create a tenure-blind scheme that seamlessly integrated social housing with private market dwellings to address pressing local demand without sacrificing architectural quality. The appointment of Mary Duggan Architects alongside RUFFArchitects allowed for an innovative approach to site constraints, specifically turning a steep eight-metre gradient into an integral feature of the landscape design. The scheme’s victory at the RIBA Stirling Prize highlights a growing recognition within the architectural sector of council-led initiatives delivering high-density, sustainable, and design-led residential infrastructure.
Prediction: How this development can affect local authorities, architects, and residents
The success of the Lion Green Road scheme is likely to have widespread implications for local councils, urban planners, and housing sector stakeholders across the United Kingdom:
- For Local Councils and Municipal Planners: The prestigious recognition of a municipal scheme demonstrates that local authority-driven projects can achieve world-class architectural standards. Councils facing severe housing shortages may adopt this model as a blueprint, utilizing underperforming municipal land, such as car parks, to build mixed-tenure developments that balance public utility with high density.
- For Architecture Practices and Developers: The project’s success validates the strategy of using site constraints—such as steep slopes and irregular topographies—to enhance design rather than inflate costs. Architects are likely to increasingly adopt dual-aspect planning, subtle rotation of structures, and unified material palettes to deliver private daylight and views in high-density urban environments.
- For Future and Current Residents: The integration of socially rented and privately owned homes within the same high-specification blocks reinforces social cohesion and tenure-blind community building. Residents in similar future developments can expect improved living conditions characterized by enhanced natural daylight, preserved personal privacy, direct access to public green spaces, and lower operational carbon footprints resulting from streamlined construction techniques.