Key Points
- Lambeth Council’s Planning Applications Committee narrowly approved the £2 billion redevelopment of Vauxhall Square by a 4–3 vote.
- The masterplan features three new skyscrapers among seven distinct buildings, delivering 1,097 conventional homes, 1,164 co-living units, and 699 student studios.
- Plot 1 will house a 69-storey, 230.5-metre skyscraper containing 500 market-sale apartments, set to become the second-tallest residential building in the United Kingdom.
- Additional facilities include a 250-room hotel, 17 storeys of office space, retail shops, a cinema, community spaces, a public gym, a swimming pool, and a central garden.
- The local planning committee received 32 formal objections, including a major heritage challenge from Historic England regarding potential harm to protected views of the Palace of Westminster.
- On-site affordable housing accounts for 242 units (including 122 social rent homes), supplemented by a £79.9 million financial contribution from developers towards off-site affordable housing initiatives across the borough.
- Enabling and construction works on the 1.27-hectare site near Vauxhall station are scheduled to start in January 2027, with phased completion targeted for February 2032.
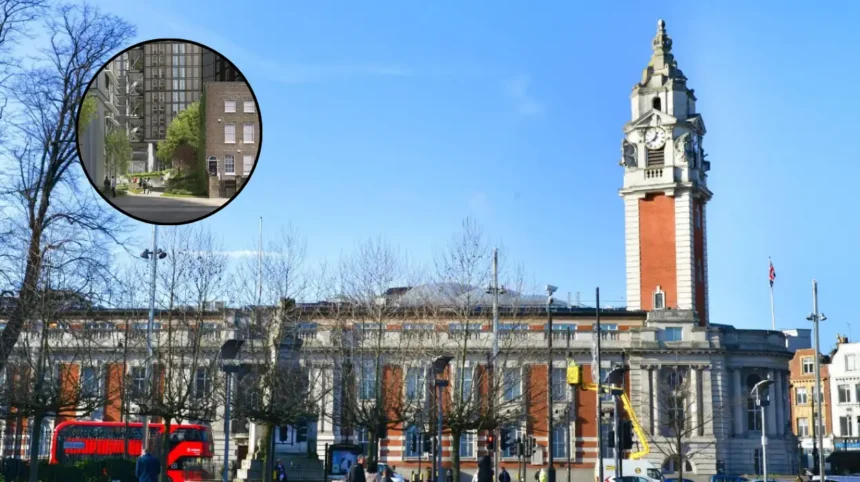
Lambeth Council (South London News) September 16, 2026 — In a narrow 4–3 decision, Lambeth Council’s Planning Applications Committee granted conditional planning permission for the £2 billion masterplan to redevelop Vauxhall Square. The decision authorises the construction of seven buildings across a 1.27-hectare site positioned southwest of Vauxhall station. The flagship structure of the project is Plot 1, a 69-storey residential skyscraper standing at 230.5 metres. Upon completion, the tower will become the UK’s second-tallest residential building, surpassed only by the South Quay Plaza scheme in East London. As reported by Noah Vick of South London News, the multi-billion-pound scheme had been subject to extensive deliberation due to its extreme visual profile and density, but officers recommended the application after confirming compliance with Greater London Authority (GLA) and council spatial requirements.
The sprawling urban development aims to deliver a wide variety of accommodation types alongside commercial and social amenities. The full layout encompasses 1,097 standard residential units, 1,164 purpose-built shared living (co-living) studios, and 699 student bedrooms. In addition to residential space, the masterplan provides a 250-room hotel, modern workspace, ground-floor retail units, an independent cinema, a public swimming pool and gymnasium, as well as a central public garden space designed to improve pedestrian connectivity toward Vauxhall station.
What Are the Key Specifications Across the Seven Planned Buildings?
How Will the Seven Plots Be Distributed?
The scheme, designed by architectural practice Pilbrow & Partners, subdivides the site into seven interconnected blocks. As detailed in official planning documentation evaluated by Thomas Richardson of Construction Enquirer, each plot has been tailored for distinct residential or commercial uses:
- Plot 1: A 69-storey skyscraper reaching 230.5 metres, containing 500 market-sale residential apartments with ground-floor commercial space.
- Plot 2: A 17-storey commercial building housing prime office space, ground-floor retail, and a 250-room hotel on the upper levels.
- Plot 3: A 61-storey residential tower providing 355 Build-to-Rent (BTR) homes, including 120 Discount Market Rent (DMR) units.
- Plot 4: A 20-storey residential building containing 122 social rent homes alongside ground-floor community and healthcare facilities.
- Plot 5: A 61-storey co-living tower consisting of 1,164 purpose-built shared living units, supported by internal co-working and communal spaces.
- Plot 6: A 45-storey high-rise dedicated to student accommodation, delivering 699 student studio bedrooms.
- Plot 7: A two-storey podium structure linking Plots 3 and 4, housing a multi-screen cinema, retail outlets, and a rooftop play area.
Why Did the Redevelopment Face Opposition from Historic England and Local Residents?
What Objections Were Raised Regarding Heritage and Housing Provision?
The planning process triggered 32 formal objections from local stakeholders and national heritage bodies. The most prominent opposition was mounted by Historic England, which formally warned council officers of the risks posed to central London’s protected heritage vistas. As reported by Daniel Mitchell of Housing Today, representatives for Historic England argued that the extreme scale of the 69-storey tower would inflict “incremental harm” on strategic view corridors, stating that the project “creates a clear sense of visual competition with the architectural pre-eminence and strategic siting of the Palace of Westminster.”
Concerns were also raised by local objectors regarding the proportion of affordable housing provided directly on site. While overall planning policy seeks a 35 per cent affordable threshold across developments, on-site affordable units within the conventional housing allocation equal roughly 22 per cent (242 out of 1,097 homes, split between 122 social rent units in Plot 4 and 120 Discount Market Rent units in Plot 3). To offset the shortfall within the co-living and student elements, developer partners Bmor, Cedarstone Capital Partners, and Cheyne Capital committed to a £79.9 million financial payment under a Section 106 legal agreement. Lambeth Council planning officers affirmed that this contribution would support the delivery of over 180 off-site affordable homes across the wider borough, bringing total policy compliance to acceptable standards.
Background of the Vauxhall Square Development
The Vauxhall Square site has represented one of the most prominent undeveloped urban voids in the London Borough of Lambeth for more than a decade. Initial planning consent for the location was granted in 2013 to original site owner CLS Holdings, which envisaged a nine-building masterplan highlighted by twin 50-storey towers designed by Allies and Morrison. Although minor enabling works were undertaken to keep that original consent legally active, full-scale development never materialised.
A section of the original site was subsequently severed and sold to student accommodation operator Urbanest, which completed a 32-storey student building in 2018. The remaining acreage changed hands repeatedly over the following decade. Chinese real estate firm R&F acquired the site before selling it to Hong Kong-based Far East Consortium for £95.7 million in 2022.
The site was later acquired in 2024 by a joint venture comprising Bmor, Cedarstone Capital Partners, and GFH Partners, backed by development funding from Cheyne Capital. The consortium replaced the original design team with Pilbrow & Partners, restructuring the masterplan to significantly increase residential density while adjusting the tenure mix to address shifting market demands for co-living, Build-to-Rent, and purpose-built student accommodation (PBSA). Pending final referral to the Mayor of London and execution of the Section 106 agreement, enabling works on site are scheduled to begin in January 2027, with full completion anticipated by February 2032.
Prediction: How Will This Development Affect Local Residents and the London Housing Market?
The approval of the Vauxhall Square masterplan is set to produce far-reaching economic, social, and structural changes across south London, directly impacting local residents, commuters, and the broader capital property market.
For local residents in Vauxhall and Nine Elms, the five-year construction period running from 2027 to 2032 will bring sustained environmental disruptions, including elevated heavy goods vehicle (HGV) traffic, elevated noise levels, and localized footway closures near Vauxhall interchange. Once built, however, the project will transform an underutilised brownfield site into a high-density urban hub. The addition of a new central garden, public swimming pool, cinema, and ground-floor commercial spaces will expand public amenities for the existing community. Conversely, the arrival of thousands of new occupants across the 1,097 residential apartments, 1,164 co-living studios, and 699 student units will place considerable additional pressure on public transport infrastructure, particularly the Victoria Line and National Rail services at Vauxhall Station during peak transit hours.
For the London property market and renters, the addition of 1,164 co-living units and 355 Build-to-Rent apartments will increase the supply of managed accommodation aimed at young professionals and students. While critics maintain that high-density tower schemes do not fully address the urgent local demand for traditional family housing, the £79.9 million Section 106 contribution will provide Lambeth Council with dedicated capital to fund municipal social housing schemes off-site. Visually, the addition of a 230.5-metre tower consolidates the Vauxhall high-rise cluster, permanently shifting south London’s skyline and signaling continued institutional investor confidence in large-scale, high-density urban developments across central London.