Key Points
- Unprecedented Scope: A £2 billion project by Vauxhall Square Limited located at Vauxhall Square includes seven structures that vary in size between two and 69 stories, including the most prominent 230.5 metres tall tower that will be the second-highest residential building in the United Kingdom following the Landmark Pinnacle at Canary Wharf.
- Substantial Housing Capability: The masterplan aims to provide 1,097 traditional apartments, 1,164 co-living apartments, and student accommodation capable of housing 699 people, along with workspace, hotel, cinema, and retail services.
- Proposal Approval Recommendation: The planning officer from the Lambeth Council recommends the masterplan approval with the support of the Greater London Authority (GLA) in accordance with the fast-track planning process.
- Social & Housing Provisions: The development includes 35 per cent of housing provision for affordable housing in the residential and student sectors, along with £79.9 million financial provision towards off-site affordable housing to aid in meeting wider municipal housing objectives.
- Local Community Reaction: Local community sentiment is divided, with proponents of the project pointing out substantial urban renewal and town centre creation, while the opponents are worried about overshadowing, mental health, saturation, and overburdening of the current local infrastructure.
Vauxhall (South London News) September 2, 2026 – Plans to build the UK’s second-tallest residential building alongside a sprawling complex of high-rise towers in the heart of Vauxhall have been officially recommended for approval by planning officers. As reported by Ruby Gregory of MyLondon, the multi-billion-pound redevelopment scheme at Vauxhall Square promises to dramatically alter the South London skyline with a cluster of seven buildings ranging between two and 69 storeys in height.
- Key Points
- How is the £2 billion Vauxhall Square development structured across its seven plots?
- What public amenities and affordable housing terms are included in the proposal?
- Why are local residents and planning groups divided over the tower cluster?
- What is the background of the Vauxhall Square development?
- What is the prediction for how this development will affect local residents and the wider community?
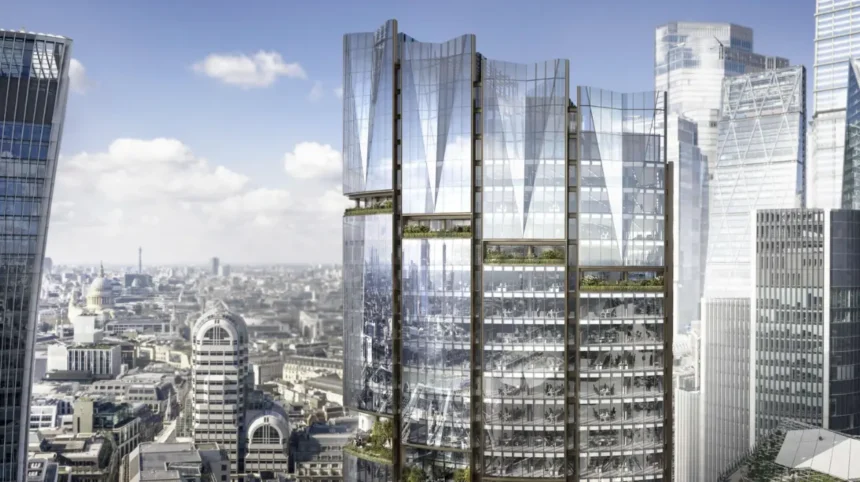
If granted final permission by local councillors, the £2 billion project brought forward by applicant Vauxhall Square Limited will construct a landmark 230.5-metre central skyscraper. Upon completion, the structure would stand as the second-tallest purely residential tower in the United Kingdom, eclipsed only by the 239-metre, 75-storey Landmark Pinnacle situated in Canary Wharf, East London.
The broad-scale regeneration masterplan is designed to accommodate thousands of future residents across multiple living models. The scheme proposes a total of 1,097 standard residential flats, 1,164 purpose-built shared living (co-living) units, and dedicated accommodation for 699 university students.
How is the £2 billion Vauxhall Square development structured across its seven plots?
As detailed by Senior Local Democracy Reporter Ruby Gregory of MyLondon, the 1.29-hectare site is split into distinct developmental zones to integrate living, working, and leisure environments:
- Plot 1: Hosts the headline 69-storey residential skyscraper containing 500 private-sale apartments alongside ground-floor commercial and retail spaces.
- Plot 2: A 17-storey commercial building slated to offer modern office spaces, lower-level retail, and an upper-tier hotel development.
- Plot 3: A 61-storey tower configured to house 355 Build-to-Rent properties, including 120 Discount Market Rent (DMR) housing units.
- Plot 4: A 20-storey mid-rise block providing 122 dedicated social rent homes alongside a ground-floor community space intended for local healthcare uses.
- Plot 5: A second 61-storey tower devoted entirely to Purpose-Built Shared Living (co-living) accommodation, containing 1,164 units alongside co-working space, ground-level retail, a public gym, and a swimming pool.
- Plot 6: A 45-storey high-rise providing 699 self-contained studio spaces for university students alongside ground-level retail.
- Plot 7: A two-storey podium building linking Plots 3 and 4, housing a multi-screen cinema, retail outlets, and an outdoor rooftop play area.
As reported by Tom Lowe of Building Design, the architectural vision for the revised masterplan has been spearheaded by design firm Pilbrow & Partners, working alongside development partners Bmor and Cedarstone Capital. The updated scheme replaces an earlier design by Allies & Morrison, expanding the height and density of the towers to form the definitive architectural apex of the Nine Elms high-rise cluster.
What public amenities and affordable housing terms are included in the proposal?
In addition to high-density housing, official planning documents published by Lambeth Council show that the redevelopment intends to establish a new cultural and civic heart for Vauxhall. The broader site masterplan incorporates flexible office spaces, a hotel, a cinema, retail venues, and public community spaces. Residents of the co-living towers will have access to a publicly accessible gymnasium and swimming pool, alongside public open space, play areas, pedestrian access routes, and cycle parking facilities.
Addressing municipal affordable housing mandates has proven a central element of the application process. As noted by Ruby Gregory of MyLondon, Vauxhall Square Limited has offered a direct financial contribution of £79.9 million towards the provision of off-site affordable housing within the borough. Planning officers highlighted this figure in their official assessment, noting that the payment represents a “very substantial public benefit” that effectively “helps mitigate its conflict with adopted affordable housing policies” regarding on-site allocations.
Furthermore, as highlighted in official consultation reports by developer Bmor, the scheme incorporates an on-site commitment of 35 per cent affordable housing across standard residential homes, including dedicated social rent flats in Plot 4 and discounted student accommodation rates in Plot 6.
Why are local residents and planning groups divided over the tower cluster?
The massive scale of the proposed urban transformation has drawn sharply mixed reactions from the surrounding community and local stakeholders.
Opponents of the application have lodged formal objections with Lambeth Council, citing concerns over the density of the tall buildings and the pressing need for direct on-site social housing rather than off-site financial compensations. Objectors further argue that the Vauxhall area is becoming “saturated” with hotels and short-term co-living units, while pointing out that the physical scale of the towers will cause “unacceptable” daylight, sunlight, and overshadowing losses for neighbouring properties. Some local residents voiced fears that severe reductions in natural sunlight could negatively affect the mental health of nearby occupants.
Conversely, advocates of the scheme have submitted statements of support to local planning authorities. Supporters maintain that the designs have been “carefully thought through” and will bring long-term economic investment, modern amenities, and regenerated public space to a site that has sat mostly vacant for over a decade. Other proponents argued that the project is “critical” to establishing a fully functioning, coherent town centre for Vauxhall.
The proposal has received a significant endorsement from regional authorities. The Greater London Authority (GLA) confirmed the masterplan is “strongly supported in principle,” noting that the density, strategic location, and housing mix comply with overarching London Plan policies and meet criteria for fast-track planning processing.
What is the background of the Vauxhall Square development?
The Vauxhall Square site, covering nearly 1.5 hectares adjacent to Vauxhall station and Nine Elms Park, carries a prolonged history of stalled regeneration attempts. Originally granted planning permission over a decade ago under developer CLS Holdings, the location was intended to host a nine-building scheme designed by Allies & Morrison featuring twin 50-storey towers.
However, despite initial infrastructure clearance, the original masterplan stalled following partial delivery of a student accommodation block and a residential hostel. The land was subsequently sold to Chinese developer R&F, before being acquired by Hong Kong-based Far East Consortium for £95.7 million. The site was ultimately taken over by regeneration developers Bmor and Cedarstone Capital, who brought in architects Pilbrow & Partners to completely rethink the land use.
The revised £2 billion design significantly increases height and density compared to the 2013 permissions, adding roughly 19 storeys to the primary skyscraper to optimize land usage along the primary transport corridors of the Vauxhall-Nine Elms-Battersea Opportunity Area.
What is the prediction for how this development will affect local residents and the wider community?
If Lambeth Council formally ratifies the planning recommendation, the approval of Vauxhall Square will mark a major turning point for South London’s urban landscape, directly affecting several distinct demographic groups:
- Local Residents and Homeowners: Nearby occupants will experience immediate, medium-term disruptions brought on by extensive high-rise construction, including altered traffic routes and noise. Long-term, neighbours will face permanent changes to light levels and visual amenity due to tower shadows, alongside increased pressure on local public transport networks at Vauxhall interchange. However, homeowners may see localized property value increases as commercial services, public parks, and new retail venues open.
- Low-Income and Social Housing Applicants: The ring-fenced £79.9 million off-site affordable housing contribution, coupled with 122 dedicated social rent units, will provide a direct influx of capital into Lambeth Council’s municipal housing budget. This could accelerate the construction of council housing elsewhere in the borough, though critics argue off-site delivery delays immediate relief for those seeking social housing directly within Vauxhall.
- Students and Young Professionals: The introduction of 1,164 co-living units and 699 student rooms will significantly increase the influx of transient, young populations into the area. This shift is predicted to bolster the local nighttime economy, support nearby universities, and drive demand for flexible commercial spaces, firmly establishing Vauxhall as a high-density, youth-oriented urban hub.