Lambeth has one of London’s strongest concentrations of modern architecture, particularly around the South Bank. The borough combines Festival of Britain modernism, Brutalist concrete, contemporary cultural buildings, civic architecture and landmark engineering. Its architectural story stretches from the 1950s to current urban regeneration.
- Which part of Lambeth has the strongest concentration of modern architecture?
- Why is Royal Festival Hall important for modern architecture in Lambeth?
- What makes the Queen Elizabeth Hall and Hayward Gallery architectural highlights?
- Why is the National Theatre one of Lambeth’s most important modern buildings?
- Where can visitors see Denys Lasdun’s modern architecture beyond the National Theatre?
- What contemporary architecture can visitors see at Rambert?
- Is the London Eye part of Lambeth’s modern architectural landscape?
- Where can visitors find modern civic architecture in Brixton?
- How does Lambeth combine modern buildings with historic architecture?
- What is the best walking route for seeing modern architecture in Lambeth?
- Why is South Bank modern architecture important to Lambeth’s future?
- Which modern architecture landmarks should visitors prioritise in Lambeth?
The South Bank Conservation Area is particularly important. Lambeth Council describes it as a nationally important collection of 20th-century buildings beside the River Thames. Its earliest major building is County Hall, while much of the surrounding architectural character comes from post-war reconstruction and the Festival of Britain.
For visitors interested in modern architecture in Lambeth, the strongest concentration runs between Westminster Bridge, Waterloo Bridge and Upper Ground. Other important examples appear in Brixton and elsewhere in the borough.
Which part of Lambeth has the strongest concentration of modern architecture?
The South Bank has Lambeth’s strongest concentration of modern architecture, combining Royal Festival Hall, Queen Elizabeth Hall, Hayward Gallery, National Theatre, former IBM Building, Rambert and the London Eye within a compact riverside area.
The South Bank is the logical starting point for an architecture-focused visit. Several major buildings stand within walking distance of each other, allowing visitors to compare different periods of British modernism without relying on long journeys.
The architectural concentration developed after the Second World War. The London County Council identified the South Bank as a potential cultural centre in its 1943 County of London Plan. The 1951 Festival of Britain accelerated this transformation.
Royal Festival Hall became the permanent architectural survivor of the Festival of Britain site. Later buildings expanded the cultural complex towards Waterloo Bridge and Upper Ground.
The area is now protected through the South Bank Conservation Area designation. Lambeth first designated the conservation area in 1982. Its boundary was subsequently extended, with the latest boundary change recorded in 2016.
Visitors should therefore treat the South Bank as an architectural district rather than a collection of isolated buildings. The relationship between buildings, terraces, bridges, river frontage and pedestrian routes forms an important part of its urban design.
The compact layout also makes the area suitable for photography, architectural study and short walking itineraries.
Why is Royal Festival Hall important for modern architecture in Lambeth?
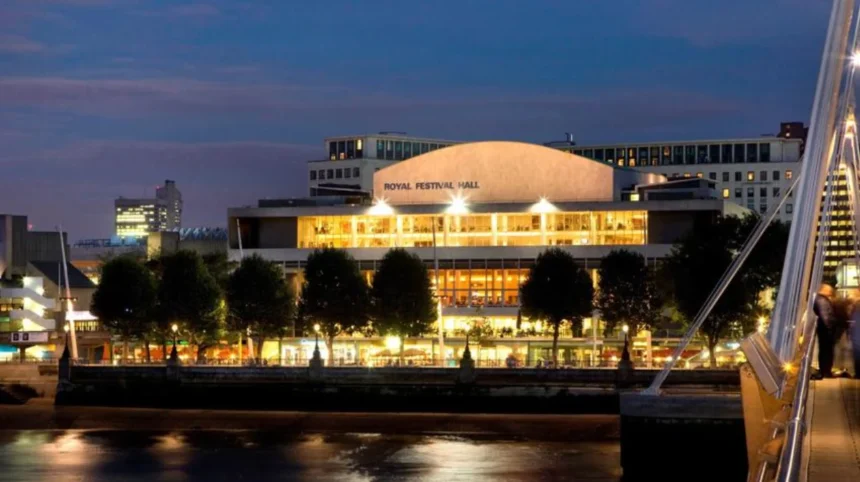
Royal Festival Hall is important because it opened in 1951 as the permanent centrepiece of the Festival of Britain and became Britain’s first major public building designed in the modernist style, earning Grade I listed status.
Royal Festival Hall stands beside the River Thames at Belvedere Road. The building was designed by the London County Council Architects Department, with key figures including Leslie Martin, Robert Matthew and Peter Moro.
It opened in May 1951 as part of the Festival of Britain. Its 2,700-capacity auditorium became a major cultural venue, while its generous foyers created an important relationship between architecture and public circulation.
The building received Grade I listed status in 1988. This makes it one of the most important protected examples of post-war architecture in England.
Its architectural significance extends beyond the exterior. The interior uses a sequence of foyers, lobbies and circulation spaces around the suspended central concert hall. The arrangement helped separate the auditorium from surrounding urban noise while creating a visually open public environment.
The building also demonstrates how modern architecture can operate as a public cultural institution rather than simply an office or residential structure.
The open foyer policy introduced in 1983 established another important feature. Royal Festival Hall became a building that people can enter and use without attending a performance. The Southbank Centre continues to describe the foyer as freely accessible.
As you explore this modern riverside landmark, you are crossing land with a much longer story. Read about the full [Insert Anchor Text for History Article Here] to understand its origins.
What makes the Queen Elizabeth Hall and Hayward Gallery architectural highlights?
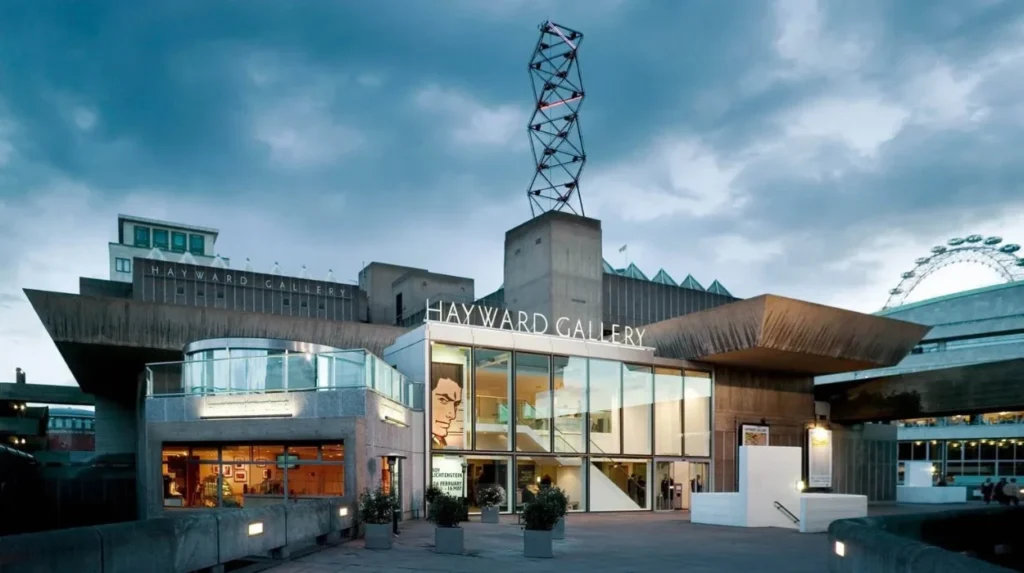
Queen Elizabeth Hall, Purcell Room and Hayward Gallery form a major Brutalist complex built between 1963 and 1968, using exposed concrete, geometric forms, terraces and elevated walkways to create one of England’s most significant post-war arts ensembles.
The Queen Elizabeth Hall, Purcell Room and Hayward Gallery sit immediately east of Royal Festival Hall. Their architecture represents a different stage of post-war modernism.
The complex was developed by the Special Works Group of the London County Council and later Greater London Council Architect’s Department. Hubert Bennett was chief architect, while Norman Engleback played an important role in developing the design approach.
Construction began in 1963. Queen Elizabeth Hall and Purcell Room opened in 1967, followed by Hayward Gallery in 1968. The buildings were designed around separate cultural functions but connected through terraces, stairs, walkways and shared circulation.
Historic England listed the complex at Grade II in February 2026. The listing recognises its architectural interest, including its response to a difficult site, exposed concrete construction and sculptural geometric composition.
The materials are central to the experience. The buildings use reinforced concrete, board-marked concrete surfaces, precast panels containing Cornish granite aggregate and extensive hard architectural finishes.
The Hayward Gallery adds another dimension. Its upper galleries use distinctive rooflights, while its sculpture courts project from the main structure. The building’s circulation routes are an integral part of its architectural identity.
Visitors should walk around the complex rather than viewing only the main entrances. The elevated paths, stairs, concrete surfaces and changes in level reveal how the architects responded to the restricted riverside site.
Why is the National Theatre one of Lambeth’s most important modern buildings?
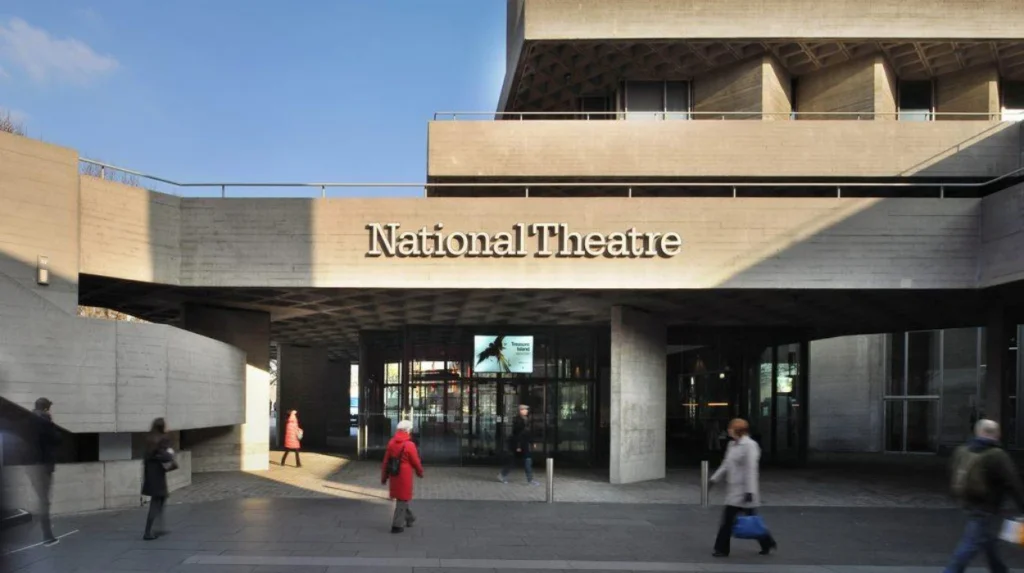
The Royal National Theatre is one of Lambeth’s defining Brutalist buildings, designed by Sir Denys Lasdun between 1969 and 1976 with reinforced concrete terraces, large foyers, multiple auditoria and layered public circulation facing the Thames.
The National Theatre occupies a prominent position on Upper Ground beside the Thames. Sir Denys Lasdun designed the theatre complex, which was constructed between 1969 and 1976.
Historic England lists it at Grade II*. The building uses reinforced concrete and flat roofs, with its main architectural composition formed by horizontal layers and projecting volumes.
The building contains the Lyttelton and Olivier auditoria as major performance spaces. Historic England records the Lyttelton auditorium at 895 seats and the Olivier auditorium at 1,165 seats. A third studio theatre was also incorporated into the wider complex.
Lasdun designed the building around circulation as well as performance. Foyers extend through the building, while external walkways connect different levels. Exhibition spaces and restaurants are integrated into the complex.
This approach makes the National Theatre particularly useful for understanding Brutalist architecture. Concrete is not simply a structural material. It defines the building’s visual mass, circulation and relationship with the river.
The building also demonstrates Lasdun’s interest in layered horizontal architecture. Its terraces and projecting elements create a changing composition when viewed from the river, Waterloo Bridge and surrounding streets.
For photography, the river-facing side provides strong views of the horizontal concrete layers. Upper Ground provides another perspective, particularly when the building is viewed alongside the neighbouring former IBM Building.
Where can visitors see Denys Lasdun’s modern architecture beyond the National Theatre?
The former IBM Building at 76 Upper Ground provides another important example of Denys Lasdun’s architecture, completed in 1984 and designed to complement the National Theatre through related horizontal forms, materials and stepped architectural composition.
The former IBM Building stands close to the National Theatre at 76 Upper Ground. It was designed by Denys Lasdun, Redhouse and Softley Architects and constructed between 1979 and 1984.
Historic England listed it at Grade II in 2020. The listing identifies the building as Lasdun’s last major work and highlights its relationship with the National Theatre.
Its design uses reinforced concrete, precast external components, aluminium-framed windows and stepped horizontal planes. Wide terraces and projecting elements give the building a layered appearance.
The relationship with the National Theatre is particularly important. The two buildings were designed as a cohesive architectural composition while retaining different identities. Historic England notes that the IBM building intentionally responds to the scale and architectural language of the neighbouring theatre.
This makes the former IBM Building an important stop for visitors studying post-war British architecture. It shows how Lasdun adapted ideas used for a major cultural institution to a commercial building.
The building originally provided approximately 300,000 square feet of space for around 1,000 staff, including demonstration and conference facilities.
Its current architectural value therefore comes from both design and urban context. The building forms part of a sequence of modern structures along Upper Ground rather than standing as an isolated architectural object.
What contemporary architecture can visitors see at Rambert?
Rambert’s South Bank building is a contemporary cultural facility opened in 2013, designed by Allies and Morrison for Britain’s national contemporary dance company, with accessible studios, rehearsal spaces, meeting rooms and adaptable performance-related facilities.
Rambert occupies 99 Upper Ground beside Waterloo Bridge. Its purpose-built South Bank building opened in 2013 and provides dedicated facilities for the company’s dancers, choreographers and creative teams.
The building was designed by Allies and Morrison. It received a RIBA National Award, recognising it among the notable new buildings of its year.
Unlike the large concrete cultural buildings of the 1960s and 1970s, Rambert represents a later generation of cultural architecture. Its design is closely connected to practical use.
The facility contains more than 750 square metres of versatile space. Studios and meeting rooms support dance, theatre and orchestral rehearsals. The building also includes technical facilities, changing rooms and accessible circulation.
Its location creates another useful architectural comparison. Rambert sits within the same Upper Ground corridor as the National Theatre and former IBM Building. Visitors can therefore see how the architectural language of the South Bank changes from post-war concrete modernism to contemporary cultural design.
The building also demonstrates the continuing importance of the South Bank as a location for cultural production. Modern architecture here is not limited to museums and performance venues. It supports working artists and creative organisations.
Is the London Eye part of Lambeth’s modern architectural landscape?
The London Eye is a major piece of contemporary engineering and urban design on Lambeth’s South Bank, standing 135 metres high and combining a steel wheel, cables, support structures and 32 passenger capsules.
The London Eye stands beside the River Thames near County Hall. Designed by David Marks and Julia Barfield of Marks Barfield Architects, it opened to passengers in March 2000.
At 135 metres, it is one of the most prominent pieces of modern engineering in Lambeth. Its wheel has a diameter of 120 metres and contains 32 sealed, air-conditioned capsules.
The structure differs from the surrounding buildings because its architectural expression comes primarily from engineering. A large steel wheel connects to a central hub and axle through tension cables. Two angled support legs and backstay cables stabilise the structure.
The construction process itself demonstrates sophisticated engineering. Major components were transported along the River Thames by barge, and the wheel was assembled horizontally before being raised into its final position.
The London Eye was originally conceived as a temporary millennium structure. It became permanent following its continuing use and popularity. The structure is now an established element of London’s skyline.
For visitors, the London Eye provides an opportunity to study modern architecture from both ground level and above. Its elevated position also reveals the relationship between Lambeth’s riverside buildings and London’s wider urban landscape.
Where can visitors find modern civic architecture in Brixton?
Lambeth Civic Centre in Brixton provides a contemporary example of civic architecture, combining energy-efficient offices, public services, new homes and redesigned public space while creating a modern architectural relationship with the historic Lambeth Town Hall.
The Lambeth Civic Centre stands at 6 Brixton Hill. It forms part of the wider Civic Quarter developed around Lambeth Town Hall.
The project consolidated council operations into two main buildings rather than 14 scattered office locations. Lambeth Council stated that the programme created modern office accommodation and reduced the council’s carbon footprint while producing financial savings.
The architectural strategy is particularly relevant because the new building sits alongside historic civic architecture. The project sought to establish new pedestrian routes, public space and relationships between old and new buildings.
The civic centre uses contemporary materials while responding to the architectural character of its surroundings. Architectural documentation describes precast concrete panels resembling Portland stone and red brick referencing the historic townscape.
The building therefore illustrates a different approach from the isolated monumental structures of the South Bank. Its architectural role is to connect civic functions, housing, public space and existing buildings.
Lambeth Council also records the Civic Centre as part of the changing architectural character of Brixton. The council considered its townscape importance when reviewing the Brixton Conservation Area boundary.
Visitors should combine the Civic Centre with Brixton Town Hall, Windrush Square and the surrounding streets. This provides a clear example of how contemporary architecture operates within an established historic town centre.
How does Lambeth combine modern buildings with historic architecture?
Lambeth combines modern buildings with historic architecture through conservation areas, listed buildings, adaptive development and carefully planned public spaces, creating architectural contrasts between Victorian, Edwardian, post-war modernist, Brutalist and contemporary structures.
The South Bank demonstrates this principle particularly clearly. County Hall dates from the early twentieth century, while Royal Festival Hall, the National Theatre and later buildings belong to different phases of modern development.
Brixton provides another example. The historic Lambeth Town Hall remains an important civic building while the newer Civic Centre introduces contemporary workspace and public facilities nearby.
This approach creates architectural layering. A visitor can move from Edwardian public architecture to 1950s modernism, 1960s Brutalism and contemporary design within the same borough.
Lambeth has more than 2,000 statutory listed buildings. These include buildings ranging from historic structures to major modern landmarks such as Royal Festival Hall.
Modern architecture therefore forms part of Lambeth’s protected and evolving built environment rather than replacing its historic identity completely.
The planning framework also recognises the importance of views and setting. Lambeth’s design guidance identifies the sensitivity of views towards the Westminster World Heritage Site and states that building design and height require careful consideration in relevant areas.
For visitors, this makes architectural exploration particularly varied. The strongest experience comes from comparing buildings rather than treating modern architecture as a separate category.
What is the best walking route for seeing modern architecture in Lambeth?
A practical architecture walk begins at Westminster Bridge, continues past County Hall and the London Eye to Royal Festival Hall, then follows the South Bank towards Hayward Gallery, National Theatre, former IBM Building and Rambert.
The route works because it follows the Thames and keeps most major buildings within a compact area.
Start near Westminster Bridge and County Hall. County Hall establishes the transition from earlier twentieth-century civic architecture to the post-war modern buildings further east.
Continue towards the London Eye. Its 135-metre steel structure provides an immediate contrast with the solid masonry and concrete buildings around it.
Walk east towards Royal Festival Hall. The building’s river frontage, open foyers and curved roof provide a clear introduction to 1950s modernism.
From there, continue towards Queen Elizabeth Hall, Purcell Room and Hayward Gallery. The concrete terraces, stairs and geometric forms create a strong contrast with Royal Festival Hall. Historic England identifies the complex as a major realisation of Brutalism in England.
Continue towards the National Theatre. The route allows visitors to see Lasdun’s horizontal concrete architecture at close range.
Finish around the former IBM Building and Rambert on Upper Ground. This final section demonstrates how the South Bank continued developing after the main post-war cultural buildings were completed.
The route also connects with Waterloo Station. Southbank Centre provides step-free access information for routes from Waterloo, Westminster and other nearby transport points.
Explore More Area Guide
Lambeth Victorian Architecture: Buildings and Heritage to Explore
Lambeth Thames Path: Routes, Landmarks and Walking Guide
Why is South Bank modern architecture important to Lambeth’s future?
South Bank modern architecture remains important because its buildings support cultural activity, tourism, public space and regeneration while Lambeth continues improving pedestrian routes, accessibility, greenery and connections around this nationally important architectural district.
The South Bank is not a finished architectural environment. Public-realm improvements continue to influence how people move between its buildings.
Lambeth Council’s South Bank Spine Route programme focuses on streets linking cultural institutions, businesses and visitor attractions with Waterloo. Measures include pedestrian improvements, upgraded pavements, additional trees, raingardens and planters.
These changes demonstrate an important shift in modern urban design. The architectural value of the South Bank depends not only on individual buildings but also on the spaces connecting them.
The relationship between buildings and public realm affects accessibility, walking, cycling and visitor movement. The council’s programme includes work around Concert Hall Approach, Sutton Walk and Belvedere Road.
The cultural buildings also remain active. Royal Festival Hall continues operating as a major performance venue, while Queen Elizabeth Hall, Purcell Room and Hayward Gallery continue their respective cultural functions.
This continuing use gives Lambeth’s modern architecture practical relevance. The buildings are not preserved solely as historic objects. They remain working cultural, civic and commercial spaces.
Which modern architecture landmarks should visitors prioritise in Lambeth?
Visitors focusing on modern architecture should prioritise Royal Festival Hall, Queen Elizabeth Hall, Hayward Gallery, National Theatre, former IBM Building, Rambert and the London Eye, then explore Lambeth Civic Centre in Brixton for contemporary civic design.
Royal Festival Hall provides the essential starting point because of its 1951 date, Grade I status and role in the Festival of Britain.
Queen Elizabeth Hall, Purcell Room and Hayward Gallery provide a concentrated study of Brutalism, exposed concrete and post-war cultural planning. Their Grade II listing recognises the architectural importance of the entire complex.
The National Theatre represents one of the strongest examples of Denys Lasdun’s post-war architecture. Its Grade II* status reflects its national architectural importance.
The former IBM Building extends the Lasdun story into commercial architecture. Its relationship with the National Theatre makes it particularly useful for understanding architectural composition at an urban scale.
Rambert provides a contemporary cultural counterpoint. Its purpose-built facilities show how South Bank architecture continues to support creative production.
The London Eye adds large-scale engineering to the architectural itinerary. Its steel structure, cables and capsules demonstrate a different approach to contemporary landmark design.
Lambeth Civic Centre then extends the architectural journey into Brixton, where contemporary civic design sits directly beside historic buildings.
Together, these sites show why Lambeth is a significant destination for modern architecture. The borough contains an unusually complete sequence from post-war modernism and Brutalism to contemporary cultural, civic and engineering design.
For visitors, the South Bank offers the highest concentration, while Brixton provides an important second architectural destination. The combination creates a clear, evidence-based view of how modern architecture has shaped Lambeth’s buildings, streets and public spaces.
What is the best place to see modern architecture in Lambeth?
The South Bank is the best area to explore modern architecture in Lambeth. Royal Festival Hall, Queen Elizabeth Hall, Hayward Gallery, the National Theatre, the former IBM Building, Rambert and the London Eye are all within a walkable riverside area.