Architecture students studying Lambeth, South London, can examine historic churches, Victorian railway structures, modern cultural venues, social housing, and riverside developments. These buildings demonstrate architectural styles, structural engineering, urban planning, conservation, sustainable design, and the relationship between public spaces and everyday life.
- Which Buildings in Lambeth Are Most Valuable for Architecture Students to Study?
- How Does Lambeth’s Architectural History Explain Its Modern Buildings?
- What Can Students Learn From Lambeth Palace and Other Historic Buildings?
- How does Lambeth Palace demonstrate historic construction?
- What do historic churches teach about architectural design?
- How can students document historic buildings accurately?
- How Does the Royal National Theatre Demonstrate Brutalist Architecture?
- What can students learn from exposed concrete?
- How does the National Theatre organise space?
- What are the limitations of Brutalist design?
- What Can the Southbank Centre Teach Students About Cultural Architecture?
- How do performance spaces influence building design?
- How does public space contribute to cultural architecture?
- How can students evaluate a cultural building?
- What Can County Hall Teach Students About Civic Architecture?
- How does symmetry influence civic buildings?
- Why are materials important in monumental architecture?
- What can students learn about adaptive reuse?
- How Does Waterloo Station Demonstrate the Relationship Between Architecture and Engineering?
- How do large spans influence station design?
- How does passenger circulation affect architectural planning?
- Why must railway stations adapt over time?
- What Can Lambeth’s Residential Architecture Teach Students About Housing Design?
- How do Georgian and Victorian terraces organise domestic space?
- What do post-war housing estates reveal about urban planning?
- How can contemporary housing respond to environmental needs?
- How Can Students Study Conservation and Listed Building Regulations in Lambeth?
- What is the difference between a listed building and a conservation area?
- How do conservation rules influence architectural design?
- How can students research a building’s legal status?
- What Can Students Learn From Lambeth’s Public Spaces and Riverside Buildings?
- How does the Thames influence building design?
- Why is public access important in architectural design?
- How can students assess the quality of an urban space?
- How Can Architecture Students Plan an Effective Study Walk Across Lambeth?
- Which sites should students prioritise?
- What should students record during each visit?
- How can students turn observations into architectural analysis?
- How Does Studying Lambeth Prepare Architecture Students for Future Design Challenges?
Lambeth offers a concentrated architectural study area within London. The borough stretches from the River Thames around Waterloo and the South Bank towards Brixton, Clapham, Streatham and Norwood. Its built environment reflects centuries of religious development, industrial growth, railway expansion, public housing, cultural investment and urban regeneration.
For architecture students, this variety provides a practical way to investigate how buildings respond to different functions, materials, social needs and planning constraints. A study visit connects classroom theory with observable examples of construction, circulation, building façades, environmental performance and historic preservation.
The most useful approach is to examine individual buildings within their urban context. Students can compare a historic landmark with a contemporary cultural building, investigate the structural demands of railway infrastructure, and assess how residential architecture supports different communities.
Which Buildings in Lambeth Are Most Valuable for Architecture Students to Study?
Lambeth contains several valuable architectural case studies, including Lambeth Palace, St Paul’s Church in West Norwood, the Royal National Theatre, County Hall, Waterloo Station and the Southbank Centre. Each demonstrates different relationships between architectural style, structural systems, historical significance and public use.
Lambeth Palace provides an introduction to historic ecclesiastical architecture and the development of institutional buildings. As the London residence of the Archbishop of Canterbury, the palace illustrates how religious institutions maintain historic buildings while adapting them to continuing use.
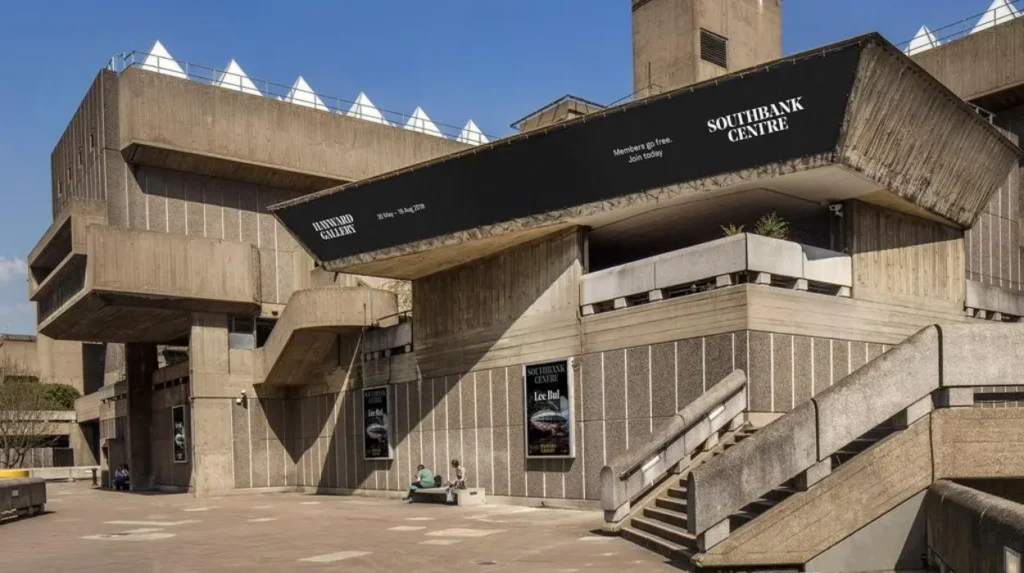
The Royal National Theatre is a major example of twentieth-century Brutalist architecture. Designed by architect Denys Lasdun and opened in 1976, it uses exposed concrete, layered terraces and interconnected public areas. Students can examine how the building expresses its structure and accommodates theatres, backstage facilities and circulation routes.
The Southbank Centre demonstrates post-war cultural architecture. Its buildings include the Royal Festival Hall, Queen Elizabeth Hall and Hayward Gallery. The complex reveals how large cultural institutions combine performance spaces, exhibition areas, pedestrian routes and public gathering places.
County Hall, on the Thames opposite the Palace of Westminster, offers a case study in monumental civic architecture. Waterloo Station demonstrates the relationship between engineering, transport capacity and urban development. Together, these sites show that architectural study extends beyond visually distinctive buildings to include the infrastructure supporting a functioning city.
Students should record each building’s architect where documented, construction period, original purpose, alterations and present use. These details help distinguish observable architectural features from assumptions about design intentions.
How Does Lambeth’s Architectural History Explain Its Modern Buildings?
Lambeth’s architecture reflects medieval religious institutions, Georgian expansion, Victorian industrialisation, railway development, post-war reconstruction and contemporary regeneration. These periods created a layered urban environment in which historic buildings, transport infrastructure, residential streets and modern cultural venues coexist.
Lambeth developed along the southern bank of the River Thames, where river crossings, religious estates, roads and commercial activity influenced settlement patterns. Its architectural history is closely connected to London’s expansion beyond the historic City of London and Westminster.
Lambeth Palace represents the long-standing religious importance of the riverside area. Its origins date to the Middle Ages, although the complex contains buildings and alterations from different periods. The surviving gatehouse and other historic elements demonstrate the use of brickwork, masonry, defensive forms and institutional planning.
During the eighteenth and nineteenth centuries, population growth and improved transport encouraged more intensive development across Lambeth. Georgian terraces, Victorian commercial streets, churches, schools and industrial premises responded to growing demand for housing, employment and public services.
The arrival and expansion of railways transformed areas around Waterloo. Railway terminals required extensive track systems, passenger facilities, bridges and large covered spaces. These developments influenced nearby commercial districts and residential growth.
The twentieth century brought further changes. Wartime damage, reconstruction, changing industrial activity and new approaches to public housing reshaped parts of the borough. Post-war cultural development on the South Bank introduced major public buildings, including the Royal Festival Hall and the National Theatre.
Contemporary development continues to address housing demand, transport accessibility, environmental performance and the reuse of existing structures. These changes make Lambeth useful for examining how architectural design responds to shifting economic and social conditions.
For deeper historical context, connect the present-day buildings with the [architectural history of Lambeth and its historic landmarks] to understand how earlier settlement patterns shaped the borough’s built environment.
What Can Students Learn From Lambeth Palace and Other Historic Buildings?
Historic buildings in Lambeth teach students how architectural forms, construction materials and decorative details communicate institutional identity. Lambeth Palace, historic churches and surviving period buildings also demonstrate conservation challenges, phased construction, adaptation and the importance of documenting original fabric.
Historic architecture requires students to distinguish between original construction and later modifications. A building that appears stylistically consistent often contains materials, extensions and internal arrangements introduced over several centuries.
How does Lambeth Palace demonstrate historic construction?
Lambeth Palace provides a direct case study in the evolution of an institutional complex. Students can observe historic brickwork, masonry details, roof forms, windows and the relationship between enclosed courtyards and surrounding buildings.
The palace is not a single-period architectural object. Its development reflects successive requirements for residence, administration, religious activity and ceremonial use. This makes it useful for studying architectural stratigraphy, the process of identifying different building phases through physical evidence.
Students should investigate how the historic complex manages circulation and access. Institutional buildings require clear routes for residents, staff, visitors and formal functions. Their layouts often reveal the relationship between privacy, security and public representation.
What do historic churches teach about architectural design?
Churches provide opportunities to study Gothic Revival architecture, traditional masonry, stained glass, towers, pitched roofs and the organisation of religious interiors. St Paul’s Church in West Norwood is one local example for examining Victorian ecclesiastical design.
Students should record the relationship between the nave, aisles, chancel and tower where these elements are present. They can also examine how windows, columns and roof structures influence daylight, acoustics and the experience of interior space.
Historic churches also demonstrate how building conservation balances heritage protection with modern requirements. Fire safety, accessibility, heating, ventilation and maintenance affect the continued use of historic structures.
How can students document historic buildings accurately?
Architectural surveys should combine measured drawings, photographs, written observations and historical research. Students can map entrances, openings, changes in material, decorative features and visible signs of repair.
They should distinguish observed facts from interpretations. For example, a change in brick colour indicates a material difference, but documentary evidence is needed to establish whether it represents a later extension, a repair or a change in brick supply.
How Does the Royal National Theatre Demonstrate Brutalist Architecture?
The Royal National Theatre demonstrates Brutalism through exposed concrete, strong geometric forms, layered terraces and circulation spaces integrated into its overall design. Denys Lasdun’s building helps students examine material expression, functional zoning, public access and the architectural treatment of large cultural institutions.
Brutalism is a modern architectural movement associated with bold massing, visible structural or construction materials, and an emphasis on the physical character of buildings. The term is not simply a reference to harsh appearance. It describes an approach to architectural form and material expression that became influential after the Second World War.
The National Theatre opened in 1976. Its architecture reflects the challenge of accommodating several performance spaces, backstage operations, technical equipment, public circulation and service functions within a single complex.
What can students learn from exposed concrete?
Exposed concrete allows students to study how a material contributes to both structure and appearance. Its surface records formwork patterns, construction joints, weathering and repairs.
Students can assess how concrete supports large volumes and projects strong architectural forms. They should also consider its environmental implications. Cement production generates substantial carbon emissions, while concrete structures can offer durability and thermal mass when designed and maintained appropriately.
How does the National Theatre organise space?
The theatre combines public areas with technically complex performance environments. Visitors require entrances, foyers, circulation routes and gathering spaces, while performers and staff need backstage routes, loading facilities, dressing rooms and technical infrastructure.
Students can analyse how these activities interact without interfering with one another. The building demonstrates functional zoning, the architectural process of arranging different activities according to their operational needs.
External terraces and public circulation areas also establish a relationship between the institution and the surrounding South Bank. The building functions as a cultural venue and a component of the wider pedestrian environment.
What are the limitations of Brutalist design?
Students should evaluate maintenance, accessibility, weathering, thermal performance and public perception alongside architectural significance. Exposed concrete requires appropriate detailing and maintenance to manage water penetration, surface deterioration and reinforcement corrosion.
An effective case study considers these practical issues rather than treating the building’s style as its only important feature.
What Can the Southbank Centre Teach Students About Cultural Architecture?
The Southbank Centre demonstrates how cultural architecture combines performance, exhibitions, public gathering and pedestrian movement. Its collection of buildings allows students to compare different structural forms, functional requirements, circulation strategies and approaches to adapting major cultural facilities within a busy urban environment.
The Southbank Centre developed around the Festival of Britain, held in 1951. The Royal Festival Hall was built for the event and became a lasting cultural venue. Later additions expanded the complex into a wider group of performance and exhibition buildings.
The site is particularly useful because it does not present architecture as a single isolated object. It operates as a network of venues, foyers, terraces, walkways and open areas along the Thames.
How do performance spaces influence building design?
Concert halls and theatres have specialised acoustic requirements. Designers consider room geometry, surface materials, sound reflection, reverberation and noise isolation when shaping performance spaces.
Students can investigate how large auditoriums differ from galleries and public foyers. A concert hall prioritises sound quality and audience sightlines. An exhibition gallery prioritises flexible display arrangements, lighting control and visitor circulation.
These different functions explain why a cultural complex requires varied internal volumes and construction systems.
How does public space contribute to cultural architecture?
The Southbank Centre sits within a major pedestrian and cultural corridor. Its external areas support movement between Waterloo, the riverfront, nearby bridges and other cultural destinations.
Students can assess the relationship between entrances, steps, ramps, seating, terraces and routes through the site. They should record whether circulation is intuitive and how accessible routes connect different levels.
The complex also illustrates the relationship between architecture and public life. Cultural buildings contribute to urban activity when their entrances, ground-level spaces and external areas connect effectively with the surrounding streets.
How can students evaluate a cultural building?
A structured assessment considers function, access, acoustics, lighting, adaptability and public integration. Students can compare these factors across the Royal Festival Hall, Queen Elizabeth Hall and Hayward Gallery.
The comparison reveals how a shared institutional purpose does not require identical architectural solutions. Each venue responds to different activities, technical demands and spatial requirements.
What Can County Hall Teach Students About Civic Architecture?
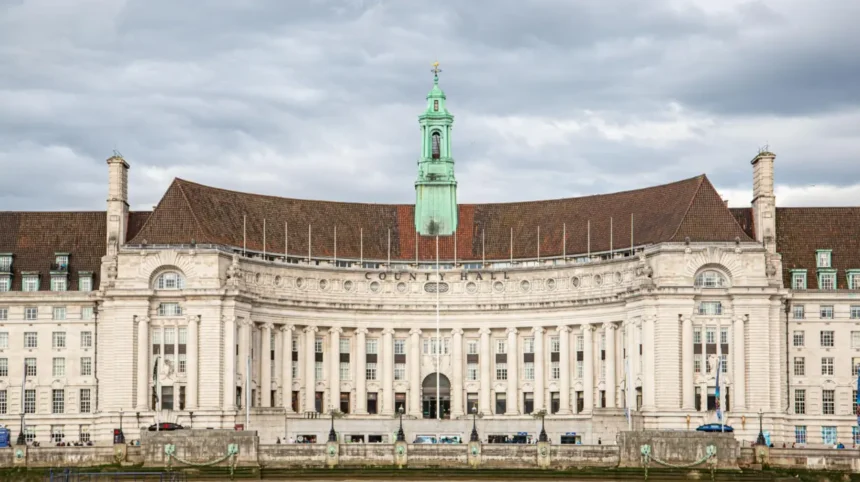
County Hall demonstrates how civic architecture uses scale, symmetry, durable materials and formal entrances to communicate public authority. Designed by Ralph Knott and constructed between 1911 and 1933, the building provides a case study in Edwardian Baroque design and institutional planning.
County Hall stands on Belvedere Road beside the Thames. It served as the headquarters of the former London County Council, the local government authority responsible for major public services across London before its replacement in 1965.
The main building is listed at Grade II*, reflecting its particular architectural and historic importance. Historic England records its Portland stone exterior, five-storey composition, curved riverside façade, mansard roof and prominent classical detailing.
How does symmetry influence civic buildings?
Symmetry creates visual order by arranging architectural elements around a central axis. At County Hall, the long riverside elevation, repeated windows and monumental architectural features establish a formal appearance.
Students can sketch the main façade and identify its central section, wings, entrance arrangements and repeated elements. They can then consider how symmetry affects the building’s public identity and how internal requirements influence the external composition.
Why are materials important in monumental architecture?
Portland stone gives County Hall a substantial, carefully finished exterior. Students should examine the difference between structural components, external cladding and decorative features rather than assuming every visible element performs the same function.
The building also illustrates the relationship between architectural expression and long-term maintenance. Stone façades require inspection, appropriate repairs and attention to weathering. Conservation work must preserve significant details while ensuring that the building remains safe and functional.
What can students learn about adaptive reuse?
County Hall demonstrates the continuing challenge of adapting large institutional buildings after their original administrative function changes. Students can investigate how new uses affect internal layouts, circulation, services and access requirements.
Adaptive reuse means retaining and repurposing an existing building instead of replacing it entirely. This approach preserves embodied carbon already invested in materials and construction, although the environmental benefits depend on the building’s condition, refurbishment requirements and future energy performance.
How Does Waterloo Station Demonstrate the Relationship Between Architecture and Engineering?
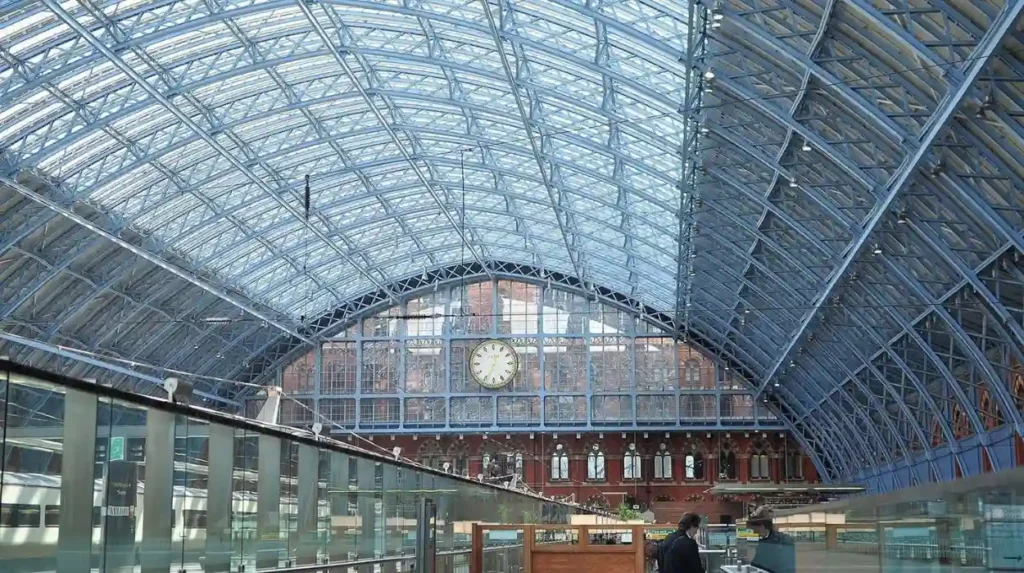
Waterloo Station shows how railway architecture combines passenger circulation, structural engineering, transport operations and urban planning. Its large station complex enables students to study covered platforms, pedestrian movement, wayfinding, accessibility and the challenges of improving historic infrastructure within a densely developed city.
Waterloo is one of London’s principal railway terminals. Its development reflects the growth of rail transport and the increasing need to move large numbers of passengers efficiently through a constrained urban site.
Unlike a conventional office or residential building, a major railway station must coordinate several operational systems. These include platforms, train movements, ticketing, passenger information, emergency exits, retail facilities and connections with other forms of transport.
How do large spans influence station design?
A station roof must cover platforms and tracks while allowing trains to enter and leave safely. Large-span structural systems reduce the need for columns between tracks and create the open areas required for railway operations.
Students can observe the relationship between roof supports, platform widths, overhead services and passenger movement. They should also consider how natural light, artificial lighting, ventilation and weather protection influence the station environment.
How does passenger circulation affect architectural planning?
Passenger circulation describes how people move through a building. At Waterloo, circulation includes access from surrounding streets, movement between concourses and platforms, vertical connections and exits.
Students can map pedestrian routes during different periods and identify congestion points, changes in direction and competing flows. This provides a practical introduction to circulation diagrams, accessibility audits and the relationship between building capacity and user behaviour.
Lambeth Council’s Waterloo Station vision identifies opportunities to improve wayfinding, passenger interchange, active travel and public spaces around the station. The proposals demonstrate how transport planning extends beyond the railway building to its wider neighbourhood.
Why must railway stations adapt over time?
Transport demand, accessibility standards, passenger expectations and operational technology change over time. Station upgrades must accommodate these requirements without disrupting essential services.
Architecture students can investigate how new routes, lifts, signage and entrances integrate with existing infrastructure. This illustrates the complexity of modernising a working building while maintaining safety, operational continuity and connections with surrounding streets.
What Can Lambeth’s Residential Architecture Teach Students About Housing Design?
Lambeth’s residential architecture demonstrates how housing responds to changing household needs, land values, construction methods and planning policies. Georgian terraces, Victorian streets, post-war housing estates and contemporary apartment developments provide contrasting examples of density, daylight, private space and neighbourhood design.
Residential architecture provides some of the clearest evidence of how buildings influence everyday life. Unlike major cultural institutions, housing must support routine activities such as sleeping, cooking, working, storage, recreation and family life.
Across Lambeth, different periods of residential development reflect changing approaches to urban density and domestic comfort. Historic terraces demonstrate repeated street-facing façades and compact plots. Later housing developments introduce different arrangements of communal space, shared circulation and building height.
How do Georgian and Victorian terraces organise domestic space?
Terraced houses share side walls with neighbouring properties, creating continuous street frontages and making efficient use of urban land. Their repeated façades establish a consistent relationship between the pavement, entrances, windows and upper floors.
Students can examine window proportions, floor levels, rooflines, front doors and the relationship between building height and street width. Where access is permitted, they can also investigate how internal layouts relate to the external arrangement of windows and entrances.
Terraces offer an important lesson in urban continuity. Individual houses can differ in detail while contributing to a coherent streetscape.
What do post-war housing estates reveal about urban planning?
Post-war housing schemes responded to housing shortages, redevelopment and changing ideas about public provision. Students can investigate how blocks, pedestrian routes, communal grounds, roads and local facilities were arranged.
The analysis should consider more than building appearance. It should assess access to daylight, privacy, outdoor space, public transport and local services. Students should also examine how the boundaries between private, shared and public spaces influence the use of residential areas.
How can contemporary housing respond to environmental needs?
New housing must address energy efficiency, overheating, ventilation, accessibility and the effective use of limited urban land. Building orientation, insulation, glazing, shading and airtightness all affect operational energy consumption.
Students can compare older and newer residential buildings to understand how construction standards and building services have changed. They should also distinguish between environmental features that are visible and those that require technical evidence, such as measured energy use or documented insulation performance.
How Can Students Study Conservation and Listed Building Regulations in Lambeth?
Lambeth’s conservation framework helps architecture students understand how planning policy protects buildings and historic areas. The borough has more than 2,000 statutory listed buildings and 62 conservation areas, covering approximately 30% of its area, according to Lambeth Council.
A listed building is a structure formally recognised for its special architectural or historic interest. A conservation area is a designated place where the character or appearance of the wider area deserves protection.
These designations affect how development proposals, extensions, alterations and repairs are assessed. They provide a practical context for studying the balance between heritage conservation and contemporary building requirements.
What is the difference between a listed building and a conservation area?
Listed-building protection focuses on the significance of an individual building and, where applicable, associated structures and features. Conservation-area protection considers the character of a wider place, including its buildings, street pattern, spaces and visual relationships.
Lambeth Palace is a Grade I listed building and sits within the Lambeth Palace Conservation Area. Waterloo has its own conservation area, designated in 1981, which reflects more than a century of urban development near the Thames.
Students can compare these designations to understand why the assessment of a historic palace differs from the assessment of an entire urban district.
How do conservation rules influence architectural design?
Conservation requirements influence decisions about materials, façades, roof alterations, extensions, demolition and the setting of historic structures. Listed-building consent is required for certain works affecting a listed building’s special interest, in addition to any planning permission that is necessary.
Students should examine how architects document existing conditions and justify proposed changes. A successful design response identifies the features that contribute to heritage significance and explains how the proposed intervention protects them.
This process does not automatically prevent contemporary architecture. It requires designers to demonstrate how new work responds to the significance and character of the existing environment.
How can students research a building’s legal status?
Lambeth Council’s statutory listed-building information and conservation-area profiles provide starting points for site research. Historic England’s National Heritage List for England supplies official listing records and descriptions.
Students should confirm the current designation, address, grade and scope of protection before drawing conclusions about a property. A building’s age or appearance alone does not establish its legal status.
What Can Students Learn From Lambeth’s Public Spaces and Riverside Buildings?
Lambeth’s public spaces show how architecture connects buildings with streets, parks, transport routes and the River Thames. The South Bank, riverside promenades and landscaped areas provide practical examples of pedestrian access, public realm design, urban views and the integration of buildings with open space.
Architecture students should study the spaces between buildings as carefully as the buildings themselves. Public realm design concerns the streets, squares, walkways, seating areas and other shared spaces used by people moving through a neighbourhood.
The South Bank provides a useful case study because cultural venues, railway connections, riverside paths and public gathering areas occupy a relatively concentrated urban area. Their relationships influence how people approach buildings, move between destinations and use the waterfront.
How does the Thames influence building design?
The River Thames shapes views, movement routes and the relationship between the city and its waterfront. Riverside buildings must respond to their setting, including public access, pedestrian circulation, flood-risk considerations and the visual effect of their façades.
Students can examine how building entrances relate to riverside paths and how ground-floor uses encourage or restrict movement. They can also sketch views from different points to assess building height, massing and the visibility of architectural landmarks.
Why is public access important in architectural design?
Public access affects whether a building feels connected to its neighbourhood. Open entrances, legible pathways, accessible ramps and clear signs help visitors understand how to approach and enter a site.
Students should assess step-free routes, seating, lighting, crossing points and the availability of resting places. They should also examine whether public spaces remain usable by people with different mobility requirements.
These observations connect architectural design with inclusive design, which aims to make environments usable by people with a wide range of abilities and needs.
How can students assess the quality of an urban space?
A site assessment should record pedestrian movement, shade, noise, seating, lighting, entrances and the relationship between building edges and public routes. Students can repeat observations at different times to understand how activity changes throughout the day.
The resulting evidence helps explain how a public space functions rather than relying only on its visual appearance.
Explore More Area Guide
Discover Lambeth Maritime History Along the River Thames
Best Lambeth Attractions for Solo Travellers in South London
How Can Architecture Students Plan an Effective Study Walk Across Lambeth?
An effective Lambeth architecture study walk combines buildings from different periods with clear observation tasks. Students can begin around Waterloo and the South Bank, continue towards County Hall and Lambeth Palace, and finish by comparing historic architecture with the surrounding modern urban environment.
A focused route produces better results than attempting to visit every architectural landmark in one day. Students should select sites according to their research question, available time and access arrangements.
Which sites should students prioritise?
A useful introductory route includes the following locations:
- Waterloo Station: examine railway structures, passenger circulation and transport-led development.
- County Hall: record classical detailing, façade composition and monumental civic architecture.
- Southbank Centre: compare cultural functions, public spaces and modern architectural forms.
- Royal National Theatre: investigate exposed concrete, building massing and circulation.
- Lambeth Palace: study historic construction, conservation and institutional architecture from publicly accessible viewpoints.
These locations provide a range of building types without requiring a journey across the entire borough. Students should check current access arrangements before planning visits inside buildings, as some sites operate with restricted access or scheduled tours.
What should students record during each visit?
A consistent fieldwork template makes comparisons more reliable. For every site, students should record the building name, approximate construction period, architect where documented, original function, present use, principal materials and visible architectural characteristics.
They should produce a small number of annotated sketches showing the main façade, entrance, roofline and relationship with neighbouring buildings. Photographs should document specific features rather than simply collecting general views.
Students should also record environmental and practical observations, including daylight, noise, shade, accessibility and pedestrian movement. These details help connect architectural form with performance and everyday use.
How can students turn observations into architectural analysis?
After the visit, students should organise their evidence around a defined question. For example, a comparison between County Hall and the National Theatre can examine how civic and cultural buildings communicate institutional identity through massing, materials and public access.
A comparison between Lambeth Palace and Waterloo Station can focus on the relationship between historical development, circulation and adaptation. The aim is to identify similarities and differences supported by direct observation and reliable documentary sources.
Students should use official heritage records, planning documents, architectural publications and institutional histories to verify facts. Site observations alone cannot establish construction dates, structural specifications or the reasons behind a particular design decision.
How Does Studying Lambeth Prepare Architecture Students for Future Design Challenges?
Studying Lambeth prepares architecture students to evaluate heritage, accessibility, sustainability, housing and urban regeneration through real buildings. The borough’s architectural diversity develops skills in observation, measured drawing, contextual analysis and evidence-based design that remain relevant to professional practice.
Architects increasingly work in environments where new construction must coexist with historic buildings, established communities and limited urban space. Lambeth provides examples of these overlapping requirements.
How does historic adaptation support sustainable design?
Retaining an existing building preserves much of its original material and construction work. Refurbishment can reduce demand for new materials and avoid some demolition-related waste, although the overall environmental outcome depends on the project’s full life cycle.
Students should investigate whether an existing structure can accommodate new uses, improve energy efficiency and meet current accessibility requirements. They should also consider the carbon implications of replacement materials, building services and future maintenance.
Why is inclusive design essential?
Inclusive design recognises that buildings serve people with different mobility, sensory and cognitive requirements. Architects need to consider accessible entrances, circulation widths, lifts, signage, acoustics, lighting and facilities from the beginning of the design process.
Lambeth’s mixture of historic and modern buildings provides opportunities to assess how accessibility is incorporated into new developments and improved in existing structures.
What skills do architectural site studies develop?
Fieldwork develops the ability to observe, record, compare and interpret the built environment. Students learn to identify materials, understand building composition, assess public space and relate physical evidence to historical or technical research.
These skills support design studio projects, conservation studies, urban planning, building surveys and architectural history. They also improve the quality of design decisions by encouraging students to base conclusions on evidence rather than assumptions.
Lambeth is particularly valuable because its buildings represent different periods, functions and approaches to construction within one London borough. Students who examine these differences systematically gain a clearer understanding of architecture as both a designed object and part of a changing urban environment.
Lambeth offers architecture students a broad and practical study environment. Lambeth Palace demonstrates historic construction and conservation, County Hall illustrates civic architecture, the Royal National Theatre reveals Brutalist design, the Southbank Centre explores cultural planning, and Waterloo Station connects architecture with transport engineering.
Residential streets and public spaces extend this learning into housing, accessibility and urban design. By combining direct observation with reliable historical records and planning guidance, students can develop a detailed understanding of how buildings respond to their users, surroundings and historical circumstances.
The most productive study approach combines architectural sketching, material observation, contextual research and critical comparison. These methods turn a visit to Lambeth into a structured investigation of architectural design and its role in shaping South London.
Why is Lambeth a useful place for architecture students?
Lambeth offers a diverse range of architectural examples, including medieval buildings, Victorian terraces, railway structures, Brutalist landmarks and contemporary developments. Students can study construction materials, structural systems, urban planning, conservation and adaptive reuse across South London.