Key Points
- Plans have been drawn up to build 268 new homes across two tower blocks reaching 21 and 12 storeys in height on a surface car park situated 100 metres from East Croydon station.
- The proposed scheme on the 0.5-hectare plot in the Ruskin Square regeneration area would feature an octagonal design inspired by the nearby No. 1 Croydon building, a ground-floor commercial unit, a 1,200-square-metre public square, and a 2,000-square-metre communal garden.
- The development is planned as a car-free scheme with no on-site general residential parking and a restriction barring future occupants from acquiring local on-street parking permits, alongside eight Blue Badge spaces allocated in the adjacent multi-storey car park.
- Financial viability assessments produced by the developer—and backed by an independent council-commissioned appraisal—indicate that the project faces financial deficits, potentially resulting in zero on-site affordable housing or a commuted financial payment to Croydon Council instead.
- The pre-application proposals, submitted by developer Croydon Gateway Limited Partnership, will be presented for preliminary feedback to the Croydon Council Planning Committee on Thursday, September 3, 2026, ahead of a full application submission.
Croydon (South London News) September 1, 2026 – As reported by Harrison Galliven of MyLondon, fresh pre-application plans have been submitted by the developer Croydon Gateway Limited Partnership to transform a surface car park located approximately 100 metres north of East Croydon station into a high-density residential scheme featuring 268 homes. The proposed redevelopment, situated on a 0.5-hectare site adjoining the Ruskin Square multi-storey car park near Lansdowne Road, comprises two distinct tower blocks rising to 21 and 12 storeys. Under the outline plans, the site—which currently operates as a private surface car park containing roughly 150 spaces—would be cleared to deliver a residential-led mixed-use project that includes a flexible commercial space at ground-floor level, a 1,200-square-metre public square along the Lansdowne Road frontage, and a 2,000-square-metre communal garden for residents to the rear.
- Key Points
- What is the affordable housing position for the proposed East Croydon towers?
- How will parking and transport links be managed at the site?
- How have the plans evolved over the past decade?
- Background of the particular development
- Prediction: How this development can affect local stakeholders and the community
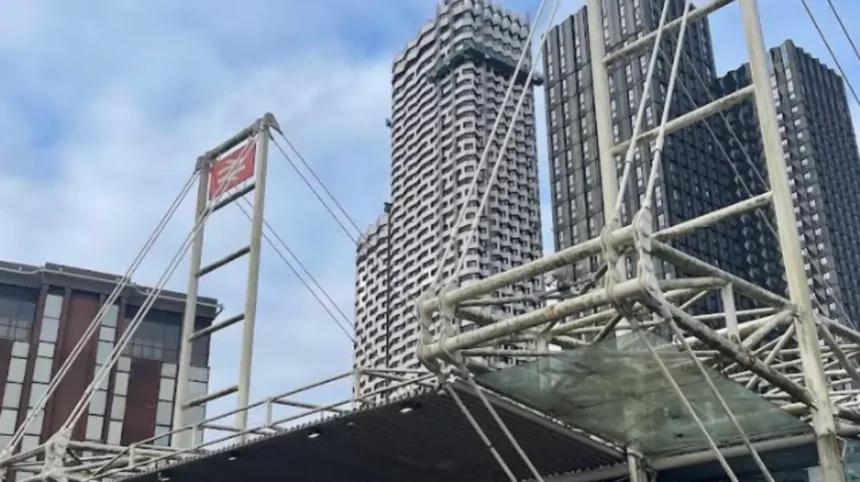
As noted by Harrison Galliven of MyLondon, the architectural strategy for the proposed towers incorporates an octagonal visual style, specifically conceived to mirror the iconic No. 1 Croydon building—famously known locally as the NLA Tower or “The 50p Building”—located nearby. The scheme forms the final undeveloped plot, formerly designated as site R04, within the broader Ruskin Square masterplan vision that already includes high-profile commercial developments such as the Home Office building at 2 Ruskin Square.
What is the affordable housing position for the proposed East Croydon towers?
As reported by Harrison Galliven of MyLondon, the pre-application documents indicate that the scheme could potentially proceed with zero on-site affordable housing due to severe viability challenges. While the applicant originally proposed incorporating 16 affordable flats—comprising eight one-bedroom, six two-bedroom, and two three-bedroom properties across the first and second floors of the 12-storey block—the developer’s financial viability appraisal concluded that the project cannot financially sustain any affordable housing quota.
As detailed by Croydon Today, an independent appraisal commissioned by Croydon Council confirmed that while experts disagreed on the exact size of the financial deficit, they concurred with the developer’s core finding that the scheme faces significant viability shortfalls. This calculation falls well below Croydon’s Local Plan target seeking between 30 per cent and 50 per cent affordable housing, as well as the London Plan strategic targets. Furthermore, as highlighted by Harrison Galliven of MyLondon, municipal housing officials noted that housing associations might be hesitant to manage a small pocket of 16 affordable units embedded within private housing blocks where facilities and access routes are shared. Consequently, Croydon Council’s housing team expressed a preference for receiving a commuted financial sum from the developer, which would be redirected into the council’s borough-wide affordable housing acquisition programme.
How will parking and transport links be managed at the site?
As reported by London Daily News, the proposed redevelopment is designed entirely as a car-free residential scheme with no general resident parking facilities provided on site. To protect the surrounding highway network from additional congestion, future residents will be legally restricted from applying for local on-street parking permits. Provisions for accessible parking will be made through eight designated Blue Badge bays located within the neighbouring Ruskin Square multi-storey car park.
As outlined by Harrison Galliven of MyLondon, the development site benefits from exceptional public transport access rating levels, given its immediate proximity to rail, tram, and bus connections at East Croydon station. To further offset the impact of the high-density project, the developer would be required to contribute a sum of £1,500 per home toward local sustainable transport improvements, alongside providing extensive on-site cycle storage spaces.
How have the plans evolved over the past decade?
As reported by Harrison Galliven of MyLondon, the land parcel has experienced an extensive planning history spanning nearly 15 years under the overarching Ruskin Square masterplan, which was originally established in 2012. The initial design proposals drafted in 2012 sought to build two low-rise, curved residential structures flanked by surface parking bays. A subsequent formal planning submission in 2015 proposed a part six-storey, part 14-storey block accompanied by a separate three-storey building.
However, as observed by Harrison Galliven of MyLondon, that application was officially withdrawn in July 2025 to enable the developer to rethink the site layout and pursue a higher-density design. The newly presented 21 and 12-storey layout reflects necessary adaptations to updated national building regulations, including enhanced fire safety standard mandates requiring secondary staircases and a higher proportion of dual-aspect residential units designed with exterior windows or doors on at least two sides. The revised design was evaluated by Croydon Council’s Design Review Panel across two formal review sessions held on August 7, 2025, and January 15, 2026. Additionally, planning officers evaluated the proposal against the revised National Planning Policy Framework and concluded that the outline concept remains fundamentally compliant.
Background of the particular development
The surface car park situated at Lansdowne Road represents the final remaining parcel of undeveloped land within the landmark Ruskin Square regeneration footprint. Over the past decade, the surrounding district directly adjacent to East Croydon station has undergone continuous transformation from light industrial and surface parking uses into a high-density, commercial and residential hub often likened to a modern high-rise district.
Major milestones within the immediate perimeter include the construction of key civic and commercial infrastructure, such as the major office complex at 2 Ruskin Square currently occupied by the Home Office, the nearby Boxpark dining venue, and multi-storey residential towers delivered as part of adjacent schemes like the Morello Quarter. The broader site masterplan was designed to capitalize on East Croydon’s position as one of South London’s primary transport interchanges, directing high-density development directly onto railway hubs to preserve suburban greenbelt land while meeting London-wide housing delivery targets.
Prediction: How this development can affect local stakeholders and the community
If formally approved and constructed, this major redevelopment will impact several key target groups across the Croydon borough:
- Local Homebuyers and Renters: The addition of 268 new housing units will expand the urban housing supply in a highly connected location. However, if the project proceeds with zero on-site affordable housing or a minimal allocation, lower-income residents and key workers hoping to secure affordable tenure in central Croydon will be excluded from the site itself, relying instead on how effectively Croydon Council reinvests any off-site financial contributions elsewhere in the borough.
- Commuters and Transport Users: The loss of the 150-space private surface car park will reduce long-stay parking inventory directly adjacent to East Croydon station. Conversely, the car-free design ensures that hundreds of new residents will rely exclusively on public transport, walking, and cycling, thereby boosting footfall for local public transit operators without creating additional vehicular traffic on surrounding roads.
- Local Businesses and Retailers: The introduction of hundreds of new residents alongside a ground-floor commercial unit and a 1,200-square-metre public square will increase daily footfall around Lansdowne Road and the Ruskin Square broadwalk, offering an expanded customer base for local retail, hospitality, and dining establishments located nearby.