Key Points
- New Planning Proposal: Newly revised planning applications outline the construction of two high-rise residential towers rising to 21 and 12 storeys in East Croydon.
- Unit Breakdown: The development intends to deliver 268 new residential units alongside ground-floor commercial space.
- Parking Provision: The site scheme is designed with zero on-site parking spaces for residents.
- Affordable Housing Concerns: Revised plans indicate the development could potentially deliver zero affordable housing units.
- Location: The targeted site is a surface car park adjoining the Ruskin Square multi-storey car park, situated 100 metres from East Croydon station and north of Lansdowne Road.
- Planning History: The broader development proposals for the area have undergone multiple revisions throughout a 15-year planning history.
- Urban Context: The scheme forms a part of the Ruskin Square regeneration masterplan, which already houses major developments including 2 Ruskin Square (occupied by the Home Office).
Croydon (South London News) September 1, 2026 — Developers have submitted revised planning proposals to construct two high-rise residential towers comprising 268 homes and ground-floor commercial space on a surface car park located 100 metres from East Croydon station.
- What details are outlined in the new East Croydon tower proposals?
- Why has the affordable housing allocation drawn attention?
- How has the Ruskin Square site evolved over its 15-year planning history?
- Background of the East Croydon redesign
- Predictions: How this development will affect local stakeholders
The submission details plans for two connected structures rising to 21 and 12 storeys on land adjacent to the Ruskin Square multi-storey car park, situated north of Lansdowne Road.
The updated application marks the latest chapter in a site history spanning nearly 15 years, contributing to the high-density cluster of high-rise developments surrounding the East Croydon transport hub.
According to the proposal documents, the scheme will feature no designated on-site parking spaces for residents, relying on the site’s proximity to public transport routes. Furthermore, the submission reveals that the development may deliver zero affordable housing units, citing viability considerations.
The site sits within the designated Ruskin Square regeneration zone, an area undergoing significant structural transformation. The immediate footprint borders major commercial developments, including the recently completed office building at 2 Ruskin Square, currently occupied by the Home Office.
What details are outlined in the new East Croydon tower proposals?
The updated submission details the construction of two residential blocks on the surface car park adjoining the Ruskin Square multi-storey car park. The taller of the two proposed structures is set to rise to 21 storeys, while the accompanying block will reach 12 storeys. Together, the buildings are designed to accommodate 268 residential units alongside a dedicated ground-floor commercial unit intended for retail or business use.
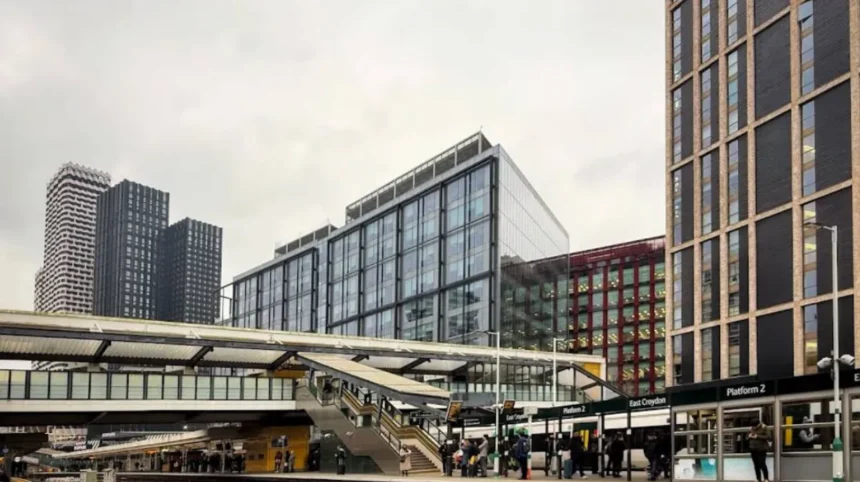
Positioned approximately 100 metres from the entrance of East Croydon station, the site sits within a critical zone of the local authority’s high-density regeneration strategy.
The site layout relies entirely on existing public transport links, incorporating no on-site residential parking spaces. The design aligns with broader municipal transport policies aimed at reducing vehicle usage in central, highly connected locations.
The development site forms part of the wider Ruskin Square masterplan, an urban scheme that has transformed former rail sidings and surface parking areas into a commercial and residential sector.
Why has the affordable housing allocation drawn attention?
A major element of the revised planning application is the potential omission of on-site affordable housing. The submission notes that, subject to final financial viability assessments, the development may deliver zero affordable units within the 268-home total.
Under standard local authority planning guidelines, major residential applications are typically expected to provide a designated percentage of affordable housing or offer off-site financial contributions. However, development viability assessments submitted alongside the plans indicate that scheme costs, inflation, and construction expenditures have impacted the site’s financial margins.
Planning officers and committee members are expected to examine the submitted financial metrics before determining whether the zero-percentage affordable housing proposal meets statutory policy exceptions or requires renegotiated developer contributions.
How has the Ruskin Square site evolved over its 15-year planning history?
The proposals for the surface car park site north of Lansdowne Road are part of a development timeline extending back nearly 15 years.
The surrounding land was originally designated for large-scale urban expansion in the mid-2000s, with various revisions brought forward by landowners and developers to reflect shifting economic conditions.
Over the last decade, the wider Ruskin Square area has seen the completion of major commercial and residential projects.
Notable additions include 1 Ruskin Square, which houses HM Revenue and Customs (HMRC), and the 330,000-square-foot 2 Ruskin Square complex, which serves as a regional hub for the Home Office.
The incremental development of the masterplan has progressively replaced surface car parks and industrial rail land with high-density commercial blocks, residential developments, and public realm improvements. The current application for 268 homes represents one of the final remaining parcels of land within the core Ruskin Square sector designated for infill high-rise construction.
Explore More Croydon News
Cocoa Jones Hosts Artisan Chocolate Workshops on Old Lodge Lane, Purley 2026
Peter Duss Found Dead in Croydon Home: Neighbour Arrested Croydon 2026
Background of the East Croydon redesign
The ongoing physical transformation of East Croydon into a high-density urban core—frequently likened to a Manhattan-style high-rise district—began in earnest during the mid-2000s under local regeneration frameworks. The strategy aimed to leverage East Croydon station’s position as a major rail interchange connecting central London, Gatwick Airport, and the southern coast.
Over the past two decades, the area surrounding George Street, Dingwall Road, and Lansdowne Road has transitioned from mid-century office blocks and surface car parking into a dense skyline of residential and commercial towers.
Key developments such as the Ten Degrees scheme on George Street—one of the world’s tallest modular residential buildings—alongside the steady expansion of the Ruskin Square masterplan, have reconfigured the town centre’s architecture.
Infrastructure projects, including the East Croydon station bridge link and public realm enhancements around the Tramlink network, were designed to support higher residential densities.
However, the rapid pace of high-rise construction has maintained public debate regarding the balance between commercial viability, sky-line density, local amenity provision, and the delivery of affordable homes for existing residents.
Predictions: How this development will affect local stakeholders
The proposed construction of the 21 and 12-storey towers will have distinct implications across several local groups:
- Prospective Residents and Commuters: The addition of 268 homes directly adjacent to East Croydon station will provide direct access to major transit links for professional commuters working in central London or the London-to-Brighton corridor. However, the complete absence of on-site parking will require residents to rely exclusively on public transport, cycling facilities, or nearby commercial car parks.
- Local Housing Seekers: If the final planning decision approves the development with zero affordable housing units, local residents seeking below-market-rate tenure will see no direct benefit from this addition to the housing stock. This may intensify debate surrounding the effectiveness of local planning policies in delivering affordable accommodation within high-density private developments.
- Nearby Businesses and Commercial Tenants: The introduction of 268 households alongside ground-floor commercial space will likely increase footfall for local retail, dining, and hospitality establishments in the Ruskin Square area, including venues such as Boxpark Croydon. Commercial occupiers in neighbouring office blocks, such as 2 Ruskin Square, will see the final open surface car park parcels converted into permanent built structures.
- Neighbouring Infrastructure and Transport Networks: The additional population density will place further demand on peak-hour transport services at East Croydon station and local tram networks. Concurrently, the permanent removal of surface parking spaces will shift vehicle storage demand onto remaining multi-storey car parks in the immediate vicinity.