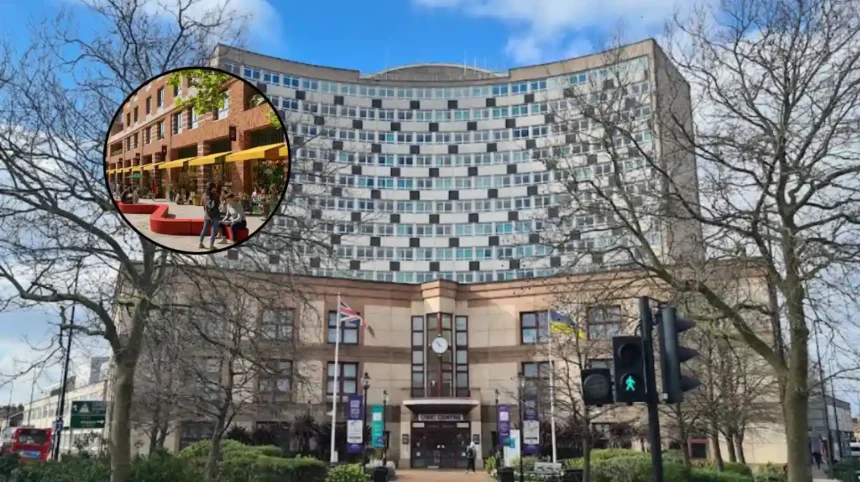
Key Points
- Pollard Thomas Edwards (PTE) has secured planning approval to redevelop a 1-hectare site at Majestic Way in Mitcham, South London.
- The development will replace a multi-storey car park and an adjacent three-storey block containing eight ground-floor commercial units.
- The approved scheme will deliver 249 homes, 100% of which are designated for social rent.
- Plans include new ground-floor retail units, a dedicated community centre, and a redesigned public realm and market area.
- Designed in partnership between Clarion Housing Group and Merton Council, the scheme features buildings rising up to 11 storeys, referencing 1930s architectural styles with curved facades.
- BDP leads landscape design, supported by a consultant team including Lichfields, Robert Bird Group, Aecom, WSP, and Savills.
Mitcham (South London News) August 11, 2026 — Planning permission has been formally granted for a 100% social housing redevelopment on Majestic Way in Mitcham, South London. Designed by architecture practice Pollard Thomas Edwards (PTE), the project will replace an underutilised multi-storey car park and a three-storey commercial block with 249 social rent homes, modern retail space, and a community centre.
- Key Points
- What are the key details of the approved PTE design?
- How does the development fit into Merton Council’s broader urban strategy?
- Who is on the project team delivering the Majestic Way development?
- Background of the Majestic Way Development
- Prediction: How Will This Development Affect Local Residents and Businesses?
As reported by architectural and local development sources covering the Merton Planning Committee decisions, the 1-hectare site is set to undergo full demolition to accommodate the multi-building scheme, which will reach up to 11 storeys at its highest point.
The initiative represents a major joint project between housing association Clarion Housing Group and Merton London Borough Council to address acute affordable housing shortages in the borough.
What are the key details of the approved PTE design?
The scheme replaces the existing multi-storey car park and eight ground-floor commercial units with a mixed-use residential development. The architectural style directly references Mitcham’s local heritage, specifically borrowing elements from 1930s suburban architecture.
The primary structural features incorporate soft, curved forms, highlighted by a prominent six-storey corner block with a rounded facade that anchors the edge of a new public square.
Public spaces and market infrastructure within the scheme have been created by landscape architecture firm BDP. The master plan balances residential density with active street frontages, incorporating ground-level retail units to maintain commercial continuity along the high street alongside a purpose-built community centre.
As reported by architectural journalists examining the planning submission, Simon Whitley, Partner at Pollard Thomas Edwards, explained the design strategy behind the project:
“Our approach was to create a development that responds to Mitcham’s character and heritage while delivering high-quality homes, active streets, improved public spaces and new community facilities.”
Whitley further noted that the redevelopment serves as a benchmark for local town centre renewal:
“The scheme demonstrates how thoughtful, design-led regeneration can transform an underused town centre site into a place that supports both existing and future communities.”
How does the development fit into Merton Council’s broader urban strategy?
Merton Council has identified the Majestic Way plot as a critical component of its wider regeneration agenda. According to official statements from Merton Council, the decision to approve the 249-home project aligns directly with the local authority’s framework for a “stronger, greener and more connected” town centre.
By converting an underused, car-dominated infrastructure asset into high-density residential housing, the council aims to boost footfall for surrounding town centre businesses while meeting strict local housing targets.
The project was developed following consultation with municipal planning officers, local residents, and the independent Design Review Panel.
As reported in project statements released by housing coverage outlets, Richard Cook, Chief Development Officer at Clarion Housing Group, highlighted the dual focus on housing and commercial viability:
“This project is about investing in Mitcham’s high street as much as it is about new homes.”
Addressing the collaborative planning process, Cook added:
“We’ve worked hard with Merton’s officers, local residents and the Design Review Panel to get this right, and we’re proud of how it has evolved as a result.”
Who is on the project team delivering the Majestic Way development?
The redevelopment involves a multi-disciplinary coalition of built-environment consultants tasked with delivering the architectural, structural, and environmental requirements of the 1-hectare site:
- Lead Architect: Pollard Thomas Edwards (PTE)
- Developer Partner: Clarion Housing Group in partnership with Merton Council
- Landscape Architect & Public Realm: BDP
- Planning Consultant: Lichfields
- Civil and Structural Engineering: Robert Bird Group
- Mechanical, Electrical, and Plumbing (MEP): Aecom
- Transport & Infrastructure Consultancy: WSP
- Townscape Consultancy: Savills
Explore More Local South London News
Police Appeal After Serious Assault On Victoria Line Tube, South London 2026
Bexley Bin Collection Dates and Summer Schedule Revealed: Bexley 2026
Background of the Majestic Way Development
The approval of the Majestic Way scheme comes amidst ongoing efforts by London boroughs to optimize publicly held and underutilised brownfield land.
Multi-storey car parks built in the late 20th century have increasingly been targeted by local authorities for residential conversion due to shifting transport habits, low urban density, and high local demands for housing.
Mitcham, located within the London Borough of Merton, has seen incremental urban upgrades over the past decade aimed at reviving its historic town centre and market tradition.
The Majestic Way site currently acts as a physical barrier between commercial zones and surrounding residential neighbourhoods. The inclusion of 100% social rent tenure within this scheme represents a significant commitment by Clarion and Merton Council, contrasting with many London developments that feature mixed-tenure or lower percentages of affordable units.
Prediction: How Will This Development Affect Local Residents and Businesses?
The delivery of 249 social rent homes on Majestic Way will directly impact several key demographic groups in South London:
- Local Housing Applicants: For households on Merton Council’s social housing waiting list, the addition of 249 genuinely affordable homes provides immediate, long-term tenure security within a newly constructed, modern building.
- High Street Traders and Local Businesses: Replacing a multi-storey car park with a high-density residential population will increase steady footfall along Majestic Way and adjacent commercial streets. The inclusion of modern replacement retail units will help retain local commercial enterprise, though temporary disruptions during the demolition and construction phases may impact nearby foot traffic.
- Community Members: The addition of a new community centre and BDP-designed public realm, including refreshed space for markets, will provide shared social infrastructure that integrates new residents with established Mitcham neighborhoods.
- Urban Transport and Parking: The removal of the existing multi-storey car park will shift reliance toward public transit and active travel options, aligning with broader London transport objectives while requiring local drivers to adapt to reduced off-street parking availability in the immediate vicinity.