Key Points
- Wallace Whittle, a prominent MEP engineering consultancy, has celebrated the completion of the final residential phase at Elephant Park in central London, concluding a 15-year involvement.
- The consultancy was part of the original masterplan team assembled in 2011 alongside developer Lendlease and MAKE Architects.
- Across seven major phases and multiple sub-phases, the project has delivered over 3,000 homes along with hundreds of thousands of square feet of commercial and community space.
- Key milestones included Trafalgar Place (nominated for the Stirling Prize), the 37-storey One The Elephant tower, and masterplan phases ranging in construction budget from £90m to £150m.
- Engineering strategies incorporated Modern Methods of Construction (MMC), reduced thermal distribution losses, Passivhaus townhouses, and connection to an on-site net zero carbon-capable energy centre.
- The final residential phase, known as The Wilderly, comprises a standalone 25-storey tower and a mid-rise block providing 259 residential units.
- Representatives from both Wallace Whittle and Lendlease highlighted the successful delivery of a resilient, connected Zone 1 neighbourhood created in partnership with the London Borough of Southwark.
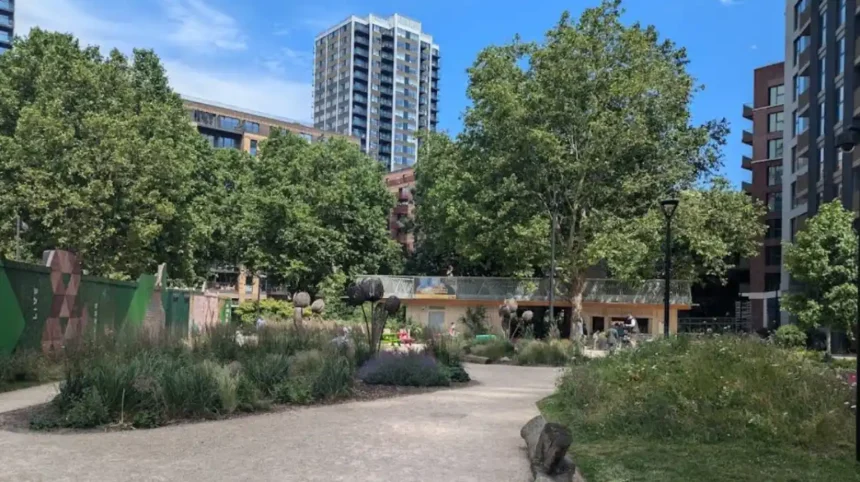
Elephant and Castle (South London News) September 30, 2026 — Leading building services and sustainability consultancy Wallace Whittle has officially marked the completion of the final phase at the Elephant Park urban regeneration scheme in central London. The milestone brings to a conclusion a 15-year masterplan journey that has fundamentally reshaped a major swath of the capital’s urban landscape. Serving continuously on the project team since 2011 alongside developer Lendlease and MAKE Architects, Wallace Whittle has overseen mechanical, electrical, and plumbing (MEP) engineering across seven major phases and various sub-phases. The overarching masterplan has successfully delivered more than 3,000 new homes, alongside extensive commercial, retail, and community spaces set within a transformed public realm in the London Borough of Southwark.
- Key Points
- What Did Key Project Leaders State Regarding the 15-Year Engineering Milestone?
- How Did the Engineering Strategy Evolve Across Seven Major Construction Phases?
- What Is the Operational Scope of Wallace Whittle in Modern Infrastructure?
- Background of the Elephant Park Development
- Prediction: How This Development Will Affect Key Stakeholders
The formal culmination of the development coincides with the handover of its final residential phase, titled The Wilderly. This closing block features a standalone 25-storey tower alongside a mid-rise structure, together providing 259 residential units. As residents begin moving into the new properties, project stakeholders have reflected on the long-term consistency required to navigate shifting building regulations, evolving fire safety standards, and changing environmental metrics over a decade and a half of continuous construction.
What Did Key Project Leaders State Regarding the 15-Year Engineering Milestone?
Highlighting the longevity and technical continuity of the consultancy’s involvement, Craig Robertson, Business Development Director for England at Wallace Whittle, noted that it is exceptionally rare for a building services and sustainability practice to remain consistently embedded on a single mega-project for 15 years. Robertson, who has been personally involved with the scheme since its inception, explained that through industry changes and the growth and evolution of Wallace Whittle itself, the engineering team maintained absolute consistency throughout the multi-phase build. He stated that the firm set a high benchmark at an early stage, ensuring that the underlying infrastructure could continually adapt to changing regulations while delivering long-term value to the local population of Southwark. Expressing pride in handing over the final phase, Robertson recalled initial masterplan discussions in 2011 where Lendlease emphasised a vision centered on placemaking and community creation rather than simply constructing housing blocks. Looking at the mature site today—complete with its own dedicated London bus route, artisan commercial outlets, and public spaces—he observed that the finished project retains a remarkably tranquil atmosphere for a Zone 1 London location.
Providing the developer’s perspective on the milestone, Nick Watson, Project Lead for Elephant Park at Lendlease, stated that the completion of The Wilderly represents a significant moment for the entire development as the final collection of homes is handed over to incoming residents. Watson observed that delivering the neighbourhood across more than 15 years required navigating several distinct economic and market cycles. He noted that this achievement reflects the strength of Lendlease’s long-term partnership with the London Borough of Southwark, as well as a shared strategic vision for the area. Watson added that, together with project partners and the wider consultancy team, Lendlease takes pride in having created a connected, mixed, and resilient section of Elephant and Castle designed to mature over coming decades.
How Did the Engineering Strategy Evolve Across Seven Major Construction Phases?
From an engineering perspective, Wallace Whittle was tasked with designing a cohesive technical framework capable of spanning diverse architectural typologies, ranging from technically intricate high-rise towers to low-rise traditional mansion blocks. Amongst the early notable milestones of the regeneration scheme was Trafalgar Place, a residential phase that achieved widespread industry acclaim and earned a nomination for the prestigious Royal Institute of British Architects (RIBA) Stirling Prize. Following this, the development introduced One The Elephant, a striking 37-storey residential tower that significantly altered the local skyline.
Subsequent masterplan phases—designated as the MP Phases and encompassing sites such as South Gardens, West Grove, East Grove, and Plot H7—were engineered across individual project budgets ranging between £90m and £150m. Throughout these successive stages, the engineering team heavily championed Modern Methods of Construction (MMC) to streamline delivery and ensure quality control. To satisfy increasingly stringent sustainability criteria, engineers implemented measures to track and drastically minimise thermal distribution losses across the site’s heating networks. Early phases of the development also pushed energy performance boundaries by incorporating exemplar townhouses constructed to rigorous Passivhaus standards. A central element of the neighbourhood’s sustainability infrastructure is its integration with an on-site, multi-award-winning energy centre, establishing a net zero carbon-capable energy network for the entire site.
What Is the Operational Scope of Wallace Whittle in Modern Infrastructure?
Wallace Whittle operates as a major MEP engineering and sustainability consultancy focused on delivering environmentally responsible built environment solutions across the United Kingdom. The company employs more than 200 engineering and building services specialists operating out of nine regional offices nationwide. Its technical scope encompasses mechanical and electrical design, environmental modeling, fire engineering, and sustainability consultancy. Following the conclusion of its long-term duties at Elephant Park, the consultancy confirmed that the practical engineering lessons and performance data gathered over the 15-year London deployment are currently being applied to its newest portfolio of major urban regeneration projects across the capital.
Background of the Elephant Park Development
The area historically known as Elephant and Castle has undergone one of the largest and most complex urban regeneration initiatives in Western Europe. Central to this transformation was the redevelopment of the former Heygate Estate, a massive 1970s social housing complex comprising over 1,200 municipal flats. The London Borough of Southwark earmarked the site for comprehensive overhaul in the early 2000s, seeking to address aging housing stock, structural isolation, and socio-economic challenges in the area.
In 2010, Southwark Council formally selected global infrastructure and real estate group Lendlease as its main development partner for the 28-acre site. The outline planning approval granted in 2013 set out a framework to replace the demolished estate with high-density, energy-efficient housing, extensive parkland, and commercial spaces, rebranded collectively as Elephant Park. Over its 15-year lifecycle, the masterplan faced complex urban planning demands, changing UK building safety legislation—including updated regulations following the Building Safety Act—and evolving carbon reduction targets established by the Greater London Authority (GLA). The physical engineering was structured to transition the area from a concrete-dominated housing project into a lower-carbon, highly connected residential area anchored by a central two-acre public park.
Prediction: How This Development Will Affect Key Stakeholders
The formal completion and handover of Elephant Park will have direct, long-term impacts on local residents, the broader Southwark community, and urban engineering practices across London.
- Local Residents and Homeowners: For the incoming occupants of The Wilderly and the wider 3,000-home community, the completion of construction marks a transition from a active building site to a fully established residential area. Residents will experience stabilized energy performance supported by the site-wide low-carbon energy network, which isolates properties from some degree of volatile fossil fuel price spikes. The inclusion of integrated public transport routes, green infrastructure, and localized retail ensures high urban connectivity, though residents will remain subject to long-term estate management and network maintenance standards.
- The Surrounding Southwark Community: The broader local population will see the permanent integration of high-density housing alongside open public space in Zone 1. While the scheme provides modern commercial spaces and parklands, local dynamics will continue adjusting to demographic shifts resulting from the replacement of legacy housing with mixed-tenure and private market properties. The success of the retail corridors will largely depend on sustained footfall from both new residents and surrounding neighbourhoods.
- The Construction and Building Services Sector: For property developers, engineering consultancies, and local authorities, Elephant Park will serve as a reference case for long-term mega-project delivery. The deployment of site-wide district energy networks, Passivhaus design principles, and Modern Methods of Construction (MMC) over a 15-year span provides empirical data on how building systems withstand regulatory shifts over time. Wallace Whittle’s retention across all phases demonstrates the operational value of consistent engineering oversight in minimizing technical friction across multi-stage urban developments.