Key Points
- Major Investment: A comprehensive £130 million transformation project, spearheaded by London Mayor Sadiq Khan and the Greater London Authority (GLA), aims to completely regenerate the long-neglected Crystal Palace National Sports Centre (CPNSC).
- Crucial Decision Date: Planning officers have recommended the expansive master plan for approval ahead of a decisive meeting of Bromley Council’s Development Control Committee on Thursday, July 23, 2026.
- Extensive Upgrades Planned: The master plan features a complete overhaul of the Grade II* listed indoor facility, restoration of the Olympic-sized 50-metre swimming pool and diving structures, and upgrading the outdoor stadium to a 16,000-seat year-round arena.
- Net-Zero Ambitions: The blueprint introduces landmark environmental reforms targeting a 90% to 97% reduction in carbon emissions by eliminating internal fossil fuel infrastructure via a £23 million green energy investment.
- Emerging Concerns: Despite widespread celebration regarding the reversal of decades of decay, local user groups and sporting bodies have raised alarms that the layout may compromise space or fall short of standard requirements for select indoor disciplines.
Bromley (South London News) July 20, 2026 — Brand-new planning assessment documents published by Bromley Council ahead of its critical Development Control Committee session on July 23, 2026, indicate that the long-awaited £130 million revitalization scheme for the iconic Crystal Palace National Sports Centre is on the absolute verge of securement. Armed with a definitive recommendation for approval by local planning officers, the extensive blueprint—financed primarily by the Greater London Authority (GLA) under London Mayor Sadiq Khan—promises to rescue the crumbling architectural landmark from a multi-year paralysis.
- Key Points
- Will the New National Sports Centre Meet the Diverse Demands of All Local and Elite Disciplines?
- What Specific Infrastructure Upgrades Are Headlining the £130 Million Transformation Blueprint?
- Stadium and Parkland Integration
- How Does the Regeneration Plan Confront Global Climate and Net-Zero Targets?
- Background of the Crystal Palace National Sports Centre Development
- Future Prediction: How This Development Will Affect Local Residents and Regional Athletes
The primary structural scope encompasses an ambitious repair program to reopen the historic 50-metre Olympic swimming and diving pools, which have remained completely boarded up and dry since emergency closures in 2020. Furthermore, the project outlines an extensive modernisation of the outdoor athletic stadium to boost its functional capacity to a 16,000-seat arena designed to draw national and international competitions back to South London.
However, the looming committee decision has exposed friction within the sporting community, as several local athletic coalitions and user boards voice intense reservations that the modernised layout may compromise space and fall short of the logistical expectations required for baseline regional indoor sports.
Will the New National Sports Centre Meet the Diverse Demands of All Local and Elite Disciplines?
As public documentation has filtered through ahead of the committee hearing, the core dilemma surrounding the development shifts from securing financial viability to balancing community accessibility with top-tier athletic excellence.
As reported by senior local government reporters reviewing the active planning portal application (Reference: 26/00738/FPA), the overarching objective is to convert a highly compromised, costly historical asset into an efficient, multiphase leisure hub.
The technical literature submitted by project planners demonstrates an intentional shift toward a diversified multi-sport model. Under the design mandate formulated by appointed construction lead Morgan Sindall Construction, the facility is transitioning toward a “More Courts, More Sports, More Play” operational ethos.
This involves the integration of a commercialised six-court indoor Padel tennis centre, purpose-built outdoor 3×3 basketball zones, commercial five-a-side football pitches, and a modern artificial multi-sports turf.
Yet, this shift toward varied recreational activities has stimulated friction. In statements collated by local athletic user collectives via the Crystal Palace Sports Partnership, representatives argue that by squeezing newer, highly commercial physical pastimes like Padel into the historical footprint, the raw floor area and high-ceiling clearance historically set aside for established indoor sports like basketball, netball, and gymnastics could face unhelpful constraints.
Critics have highlighted that while expanding fitness amenities might capture everyday casual gym-goers, it risks reducing the site’s capability to comfortably simultaneously host high-density indoor tournaments.
What Specific Infrastructure Upgrades Are Headlining the £130 Million Transformation Blueprint?
To fully unpack how the structural components are distributed, the official planning application presents a clear breakdown of physical demolitions, spatial modifications, and targeted preservation.
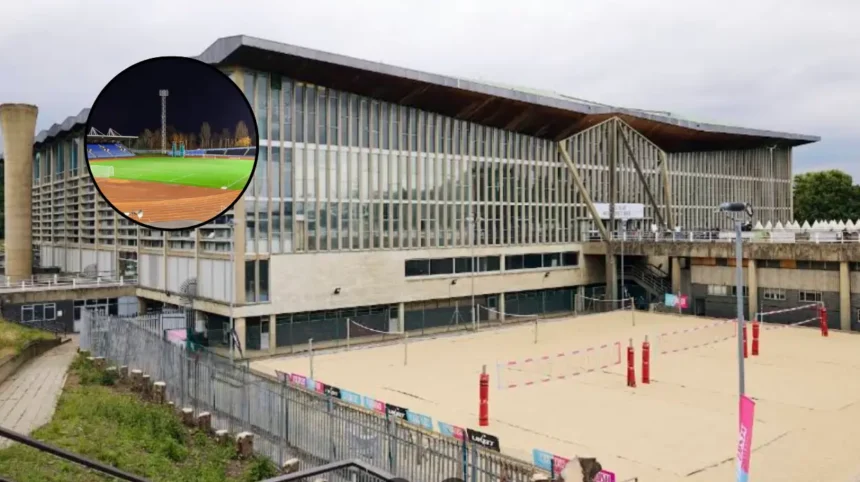
The central Grade II* listed indoor pavilion, originally designed by the acclaimed London County Council (LCC) Architects Department under Norman Engleback between 1953 and 1954, forms the nucleus of the conservation program. The blueprint requires the absolute preservation of its famous exposed concrete frame and folded teak ceiling lining.
As detailed by Richard Dobson, project director at Morgan Sindall Construction, the modern engineering intervention plans to completely reconstruct the underlying water-retention elements of the 50-metre competition pool and separate diving well, resolving the structural concrete cracking that sparked their 2020 closure.
To systematically isolate the severe internal moisture and ambient acoustic issues that historically plagued the venue, engineers are installing a massive internal glazed structural screen to divide the “wet” aquatics zones cleanly from the “dry” multi-sport arenas. Furthermore, the existing indoor health and fitness suites are being dramatically expanded and pulled forward to the main concourse to improve visibility and bolster commercial footfall.
Stadium and Parkland Integration
The outdoor footprint is set to undergo a dramatic reconfiguration aimed at visually blending the sprawling sports complex directly into the wider historical parkland. The planning proposal explicitly seeks permission for the total demolition of the outdated intermediate Lodge Tower and the historic old conference centre buildings. These spaces will be completely cleared and replaced with contiguous, open public lawns and park pathways.
For track and field, the stadium works focus heavily on rebuilding the long-neglected indoor training track and modernising the West and Jubilee stands.
Planners intend to completely close the existing stadium bowl configuration by constructing a brand-new North Stand, incorporating advanced disabled seating segments, and boosting the continuous seated spectator baseline to 16,000.
Outside the formal ticketed stadium walls, a new free-access public sports ribbon will feature a looping 200-metre outdoor running track, a secondary 3×3 basketball court, and a heavily reinforced outdoor gym frame.
How Does the Regeneration Plan Confront Global Climate and Net-Zero Targets?
Beyond the physical sporting infrastructure, the GLA has leveraged the Crystal Palace master plan to serve as a flagship showcase for municipal decarbonisation. According to a formal analytical update released by the London Forum of Amenity and Civic Societies, the architectural strategy bypasses standard municipal baselines to strictly reflect the Mayor of London’s overarching climate mandates.
The project involves an isolated £23 million green energy investment package aimed entirely at a deep retrofitting operation. The primary engineering objective is the total elimination of all legacy on-site fossil-fuel heating mechanisms.
By integrating industrial air-source and water-source heat pumps alongside the multi-layered insulated glazing partitions, the operational energy demand of the main building is projected to plummet by 70%. Ultimately, the London Forum reports that this comprehensive engineering shift targets a definitive 90% to 97% reduction in direct localized carbon emissions, offering an eco-friendly blueprint for managing complex, listed historical infrastructure.
Background of the Crystal Palace National Sports Centre Development
To accurately comprehend why this redevelopment demands such a heavy capital allocation, it is essential to trace the facility’s long timeline of institutional handovers and physical degradation. Opened to the public in 1964, the National Sports Centre was built across the historic grounds that formerly hosted the original Crystal Palace Exhibition building before its catastrophic destruction by fire in 1936.
The surrounding terrain also holds immense sporting heritage, having served as the permanent battleground for the FA Cup Finals between 1895 and 1914.
Originally designated as one of five key National Sports Centres across England managed via Sport England, institutional oversight was ultimately handed over to the London Development Agency, eventually falling under the direct real estate portfolio of GLA Land and Property. Operationally, the day-to-day management was outsourced to Greenwich Leisure Limited (GLL) under their localized “Better” branding.
During its peak era throughout the 1970s, 1980s, and 1990s, the stadium functioned as the undisputed spiritual capital of British track and field, regularly hosting the star-studded London Grand Prix and witnessing 28 world records broken on its surface.
However, the opening of the London 2012 Olympic Stadium in Stratford effectively stripped Crystal Palace of its premier elite athletics status, triggering an era of severe underfunding and structural neglect.
The site quickly became a point of intense political conflict. As noted in recent parliamentary records by Liam Conlon, Member of Parliament for Beckenham and Penge, the facility faced existential threats under previous administrations, including a highly controversial 2014 proposal by former London Mayor Boris Johnson to entirely flatten the athletics stadium to facilitate a free school development.
The structural crisis peaked during the 2020 pandemic lockdowns, when technical routine assessments uncovered major subsurface cracking within the pool foundations, forcing an immediate, indefinite closure of the aquatics wing and leaving the grand complex largely boarded up.
Future Prediction: How This Development Will Affect Local Residents and Regional Athletes
If Bromley Council grants final planning approval on July 23, the localized impacts will ripple across two primary groups: grassroots South London residents and competitive regional athletes.
For the local community and resident families, the transformation will alter day-to-day recreational access. The removal of historical physical perimeter walls and fences to expose open parkland, combined with the implementation of free-to-access public running tracks and outdoor gyms, will lower the economic barrier to physical fitness.
Families will regain localized access to vital water-safety education via the reopening of the 50-metre swimming pool, filling a prominent regional void in aquatics training.
Conversely, residents living along the immediate perimeter of the park must brace for nearly five years of steady construction-related disruptions, heavy vehicular traffic, and localized diversions as Morgan Sindall rolls out its multi-phase building schedule through to its projected late-2020s completion.
For regional athletes and sports clubs, the redevelopment will profoundly redefine their competitive ecosystem. Elite track-and-field competitors will once again possess a fully functional, high-capacity training arena in South London capable of hosting year-round regional meets.
However, the spatial trade-offs required by the new multi-sport layout mean that certain traditional indoor court teams may face tougher competition for peak evening training slots.
While the addition of specialized modern spaces like the six-court Padel complex opens up fresh athletic avenues, clubs specializing in indoor disciplines must adapt to a highly commercialised environment where floor space is strictly shared across a broader range of sports than ever before.