Key Points
- Complete Architectural Transformation: The long-delayed ‘Westfield’ regeneration scheme could see Croydon’s 1970s Whitgift Centre completely demolished and replaced by an open-air masterplan featuring street layouts, public spaces, and civic squares rather than a traditional covered shopping mall.
- Massive Residential Delivery: Pre-application plans submitted by developer Unibail-Rodamco-Westfield (URW) include up to 4,000 new housing units across the town centre site.
- Public Realm and Civic Facilities: Proposals feature a large public park and a flexible civic square designed to host open-air events and gatherings for up to 2,000 attendees.
- Variable Building Heights: Lower-rise retail and commercial frontages are slated along North End to preserve local architectural heritage, whereas high-rise towers will be concentrated along the Wellesley Road corridor.
- Retaining Retail Core at Centrale: URW confirmed that while Whitgift shifts toward a residential-led mixed-use neighbourhood, the nearby Centrale shopping centre will remain the primary retail-focused destination.
- Scrutiny from Local Committee: Croydon Council’s Planning Committee and Design Review Panel have scrutinised early proposals, raising questions over scheme viability, housing mix, and active leisure provisions.
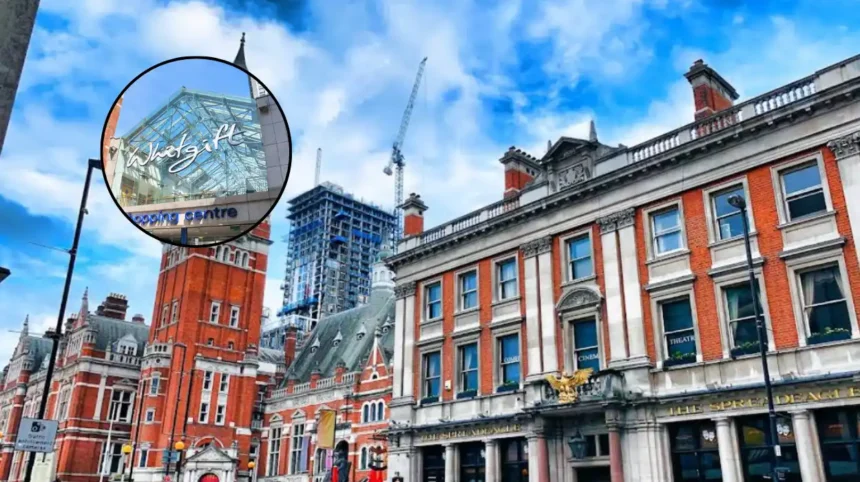
Croydon (South London News) September 30, 2026 – Croydon councillors have been briefed on pre-application plans for the long-awaited ‘Westfield’ regeneration of the town centre, which could look “nothing like” the existing Whitgift Centre. As reported by Local Democracy Reporter Harrison Galliven of MyLondon, developer Unibail-Rodamco-Westfield (URW) presented revised masterplan details to Croydon’s Planning Committee and Design Review Panel. The proposed scheme outlines a major shift away from an enclosed shopping mall toward an open streetscape featuring up to 4,000 new homes, extensive green space, and a public square capable of hosting events for up to 2,000 people.
What are the main features of the proposed Croydon masterplan?
As reported by Harrison Galliven of MyLondon, the pre-application documents indicate that the 1970s concrete Whitgift Centre will be replaced by an open-air network of streets, public realms, and parks. During the committee presentation, URW representative Mr Smith stated that
“the image shows you it will be streets, spaces and squares and things that feel more familiar to people in Croydon”.
The visual proposals present a open-air framework that integrates high-density housing with public leisure space. Under the scheme, North End will be lined with lower-rise structures designed to complement existing historic street frontages. Higher-density residential towers will instead be focused along Wellesley Road.
According to reporting by Harrison Galliven of MyLondon, URW confirmed that the adjacent Centrale shopping centre will be retained as the primary retail hub, allowing the Whitgift site to shift predominantly toward a residential-led mixed-use neighbourhood.
How did Croydon councillors react to the pre-application proposals?
As reported by Harrison Galliven of MyLondon, local councillors pressed URW representatives on community benefits, housing types, and scheme execution during the committee meeting.
Labour Councillor Sean Fitzsimons asked URW whether active leisure facilities and sports infrastructure would form a core component of the overarching regeneration strategy. In response, URW representatives noted that while specific leisure facilities remain under refinement, public realm and active spaces are central to the masterplan.
On the topic of residential delivery, Conservative Councillor Jack Barwell called for the inclusion of three- to four-bedroom family homes, cautioning against a reliance solely on smaller apartments. Councillor Barwell stated that “what we need is genuinely affordable housing” alongside proper family-sized units.
As reported by Harrison Galliven of MyLondon, URW representative Mr Smith responded that exact details on the housing mix and tenure split would be finalized at a later stage of the planning process. Councillor Fitzsimons also sought firm assurances that URW would not leave Croydon with “empty concrete shells of buildings” if economic conditions fluctuated. Addresssing financial execution, Mr Smith stated that “viability is absolutely critical,” adding that
“this is the most efficient masterplan we can come up with to make sure it is as viable as possible”.
Background of the development
The Whitgift Centre opened in 1970 as one of Greater London’s largest covered shopping complexes. For several decades, it served as the commercial anchor of central Croydon. In 2013, the Croydon Partnership—a joint venture between Westfield and Hammerson—was formed to deliver a multi-billion-pound indoor shopping mall redevelopment.
However, the original concept suffered repeated delays attributed to shifting retail trends, economic uncertainty, Brexit, and the impact of the COVID-19 pandemic. As traditional anchor stores closed and retail footfall declined, dozens of retail units inside the Whitgift Centre fell vacant.
In 2023, Unibail-Rodamco-Westfield (URW) acquired full ownership of the joint venture, taking complete control of the Whitgift Centre and nearby assets. URW subsequently abandoned the 2010s concept of an enclosed retail mega-mall in favour of a flexible, residential-led urban masterplan designed to align with modern town centre demands.
Explore More Croydon News
Croydon Council Receives Planning Proposals for Flats, Homes, Gym: Croydon 2026
Croydon Approves 2026 Strategy to Reduce Temporary Accommodation in Croydon 2026
Predictions: How this development could affect local stakeholders
The transition from a retail shopping centre to a high-density, mixed-use neighbourhood stands to impact several local audiences across Croydon:
- Local Residents and Homebuyers: The addition of up to 4,000 new housing units will significantly increase residential capacity in central Croydon. The ultimate impact on local families will depend on the percentage of genuinely affordable housing and the proportion of three- to four-bedroom units delivered within the final planning application.
- Town Centre Retailers and Businesses: Concentrating retail activity within Centrale while transforming Whitgift into an open streetscape is likely to reshape footfall patterns. Businesses operating along North End may benefit from lower-rise commercial frontages and enhanced urban permeability, though construction phases could disrupt trade.
- Community Groups and Local Visitors: The inclusion of a public square for 2,000 people and dedicated parklands offers increased outdoor civic space for events, cultural programming, and leisure.
- Local Infrastructure and Transport: A permanent population increase of thousands of new residents will heighten demand for local services, healthcare facilities, public transport connections, and active travel corridors surrounding Wellesley Road.